
Price Reduction - Views - Primary on Main
Address
3777 Grove View Lane, PORT ORANGE, FL
Price
$ 429,000
Property Attributes
- MLS#NS1089340
- TypeSingle Family
- Listing Status Active
- CountyVolusia
- CityPORT ORANGE
- AreaPort Orange
- NeighborhoodGROVES PH C
- Zip32129
- StyleSingle Family Residence
- Year Built1998
- Taxes$ 160
- Price$ 429,000
- Bedrooms3
- Full Bathrooms2
- Half Bathrooms0
- Sqr Footage1753
- Lot Size0.21 Acres
Data Source:
Stellar MLS
Property Description
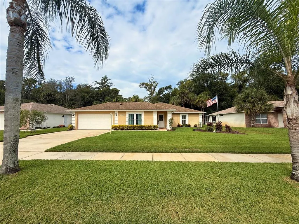
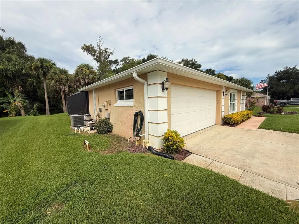
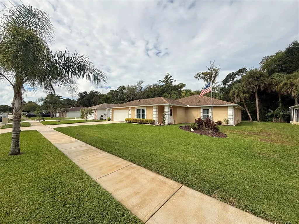
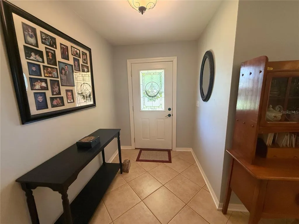
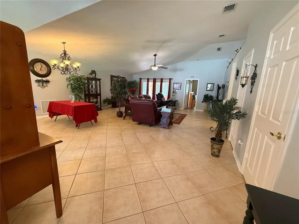
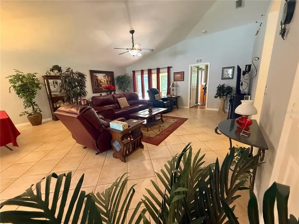
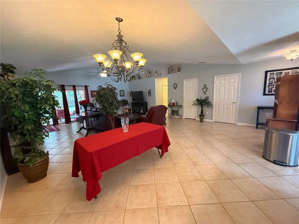
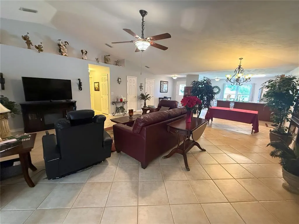
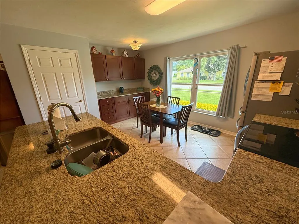
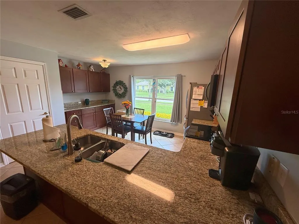
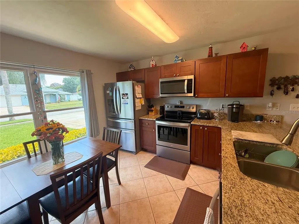
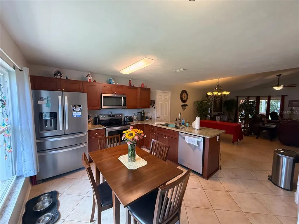
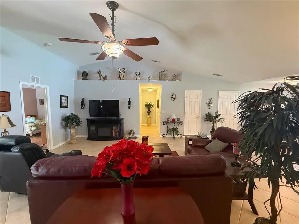
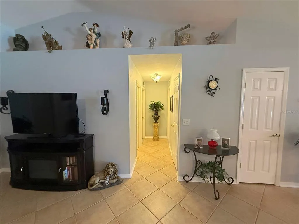
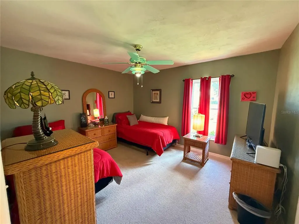
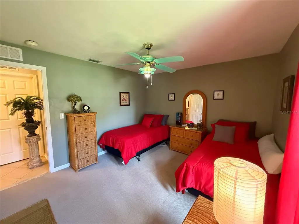
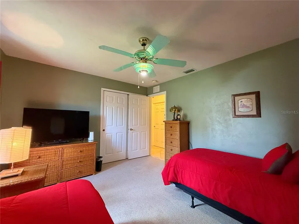
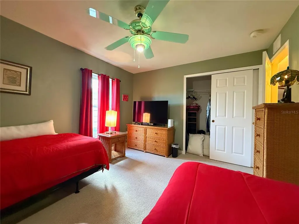
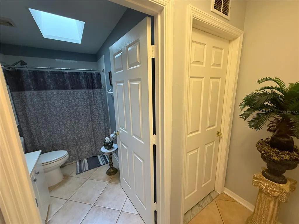
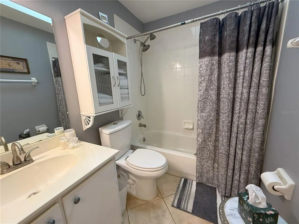
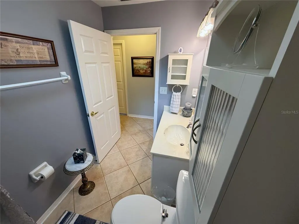
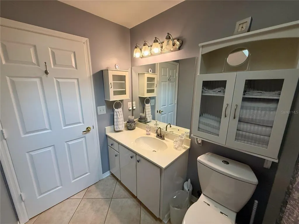
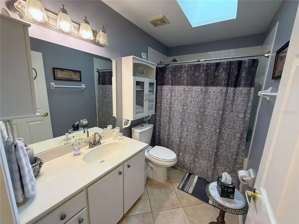
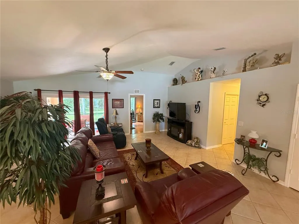
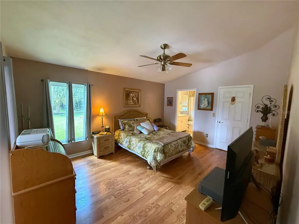
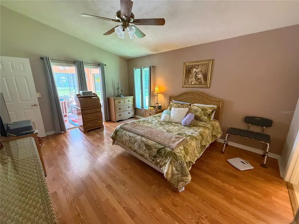
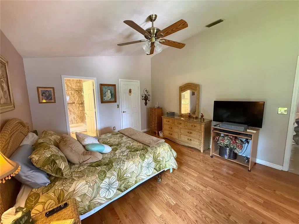
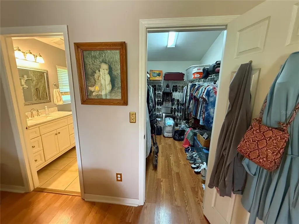
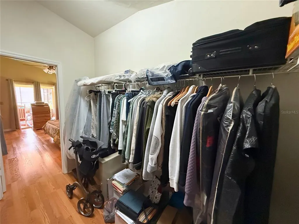
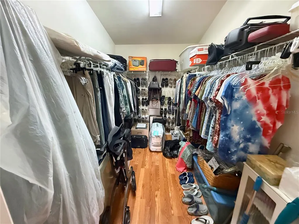
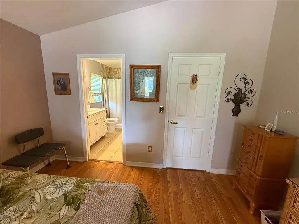
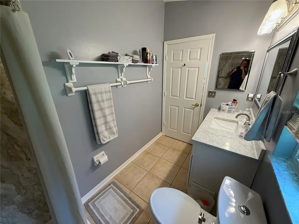
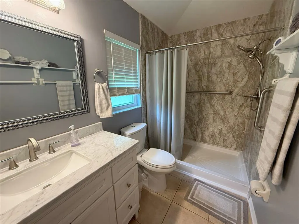
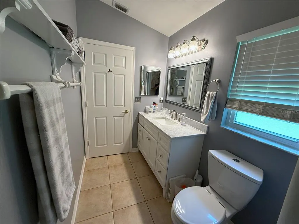
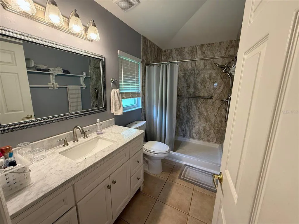
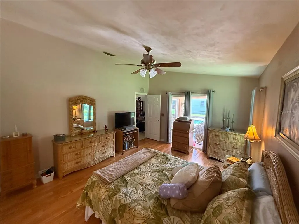
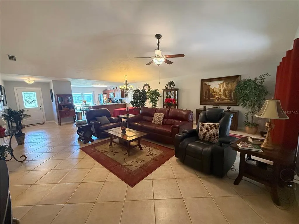
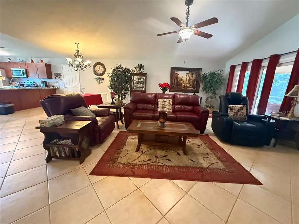
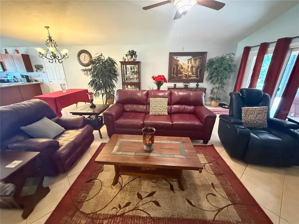
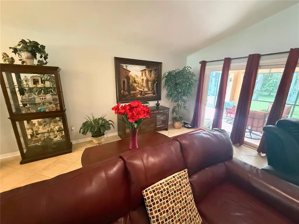
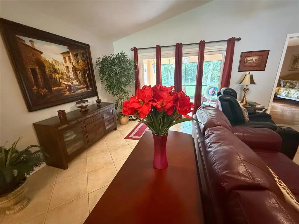
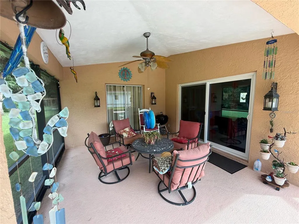
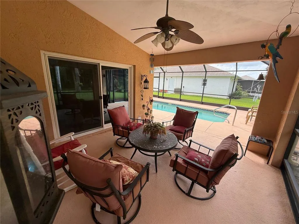
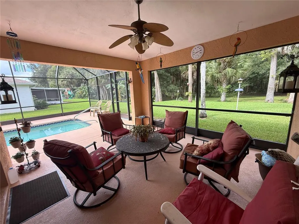
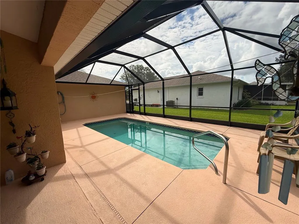
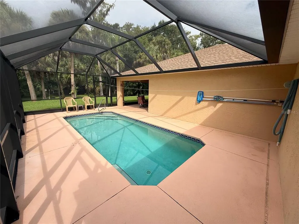
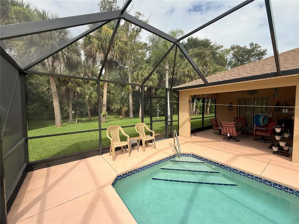
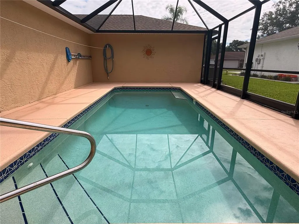
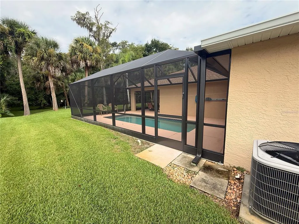
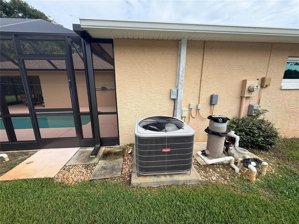
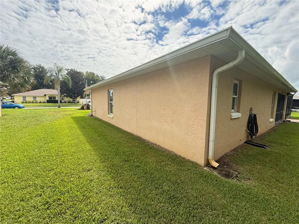
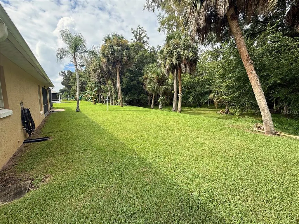
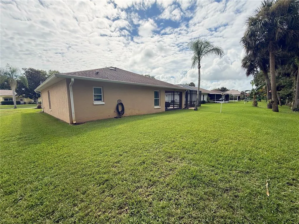
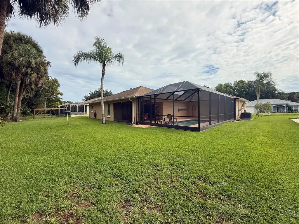
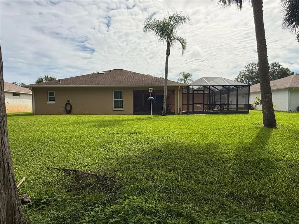
Enjoy spacious indoor living and a private outdoor retreat in this Johnson-built concrete block home in The Groves, an established Port Orange neighborhood. A large open floor plan and vaulted ceilings give the living areas an airy, expansive feel. Tile flooring extends through the main living spaces, with laminate in the primary bedroom and carpet in the additional bedrooms. The kitchen and appliances were updated in 2020. Outside, enjoy a private pool with a screened lanai replaced in July 2025. An adjacent outdoor patio provides additional space for entertaining, dining, or simply relaxing. The large lot backs to an undeveloped area, providing a natural backdrop and added privacy. Updates include windows upgraded in 2020 with a lifetime transferable warranty, a roof replaced in 2017, an outdoor A/C unit and air handler replaced in November 2022, and a water heater replaced in May 2025. The RainSoft water treatment system has been maintained since 2002. Convenient access to Clyde Morris Boulevard, Williamson Boulevard, Dunlawton Avenue, and I-95 puts shopping, restaurants, everyday amenities, and health and wellness facilities within easy reach. At 3777 Grove View Ln., generous living spaces and inviting outdoor areas come together in a convenient Port Orange setting
| Price History | |
|---|---|
| 10/6/2026 | Listed $435,000 |
| 11/3/2026 | 1$429,000 |
General Features
| Sewer | Public Sewer |
|---|---|
| Heating | Central,Electric,Heat Pump |
| Cooling | Central Air |
| Utilities | Cable Connected,Electricity Connected,Fiber Optics,Phone Available,Public,Sewer Connected,Sprinkler Recycled,Underground Utilities,Water Connected |
| Roof | Shingle |
| Appliances | Dishwasher,Disposal,Dryer,Microwave,Range,Refrigerator,Washer,Water Softener |
| Zoning | R |
| HOA Fee | 75 |
| Garage Spaces | 2 |
| Patio/Porch Features | Covered,Front Porch,Patio,Rear Porch,Screened |
| Pool Features | In Ground,Lighting,Screen Enclosure |
| Construction Materials | Block,Stucco |
| Pets Allowed | Cats OK,Dogs OK |
| Year Built | 1998 |
| View | Trees/Woods |
| Levels | One |
| Property Subtype | Single Family Residence |
| Tax Year | 2025 |
| Ownership | Fee Simple |
| Community Features | Sidewalks |
| Accessibility | Accessible Bedroom |
| Assoc Fee Paid Per | Annually |
| County | Volusia |
| New Construction | false |
| Property Type | Residential |
| Attached Garage | true |
| Subdivision Name | GROVES PH C |
| Facing Direction | East |
| Garage Y/N | true |
| Total Rooms | 4 |
| Full Baths | 2 |
| Status | Active |
| Directions | I-95 to PORT ORANGE EXIT West to Taylor Rd Make a Right/Turn North on Williamson Rd Continue Straight for a few miles make a right at the 4th Light onto Madeline Rd Left onto Grove View Ln Arrive at 3777 on the left |
| City | PORT ORANGE |
| Association Name | THE GROVE HOMEOWNERS ASSOCIATION |
| Senior Community Y/N | false |
| MLS Area | 32129 - Port Orange |
| Lot Size Units | Square Feet |
| Lot Size Square Feet | 9200 |
| Carport Y/N | false |
| Land Lease Y/N | false |
| Tax Annual Amount | 160 |
| Home Warranty Y/N | false |
| Property Condition | Completed |
| Additional Parcels Y/N | false |
| Lease Considered Y/N | true |
| Virtual Tour | https://www.propertypanorama.com/instaview/stellar/NS1089340 |
| Building Area Units | Square Feet |
| Living Area Units | Square Feet |
| Standard Status | Active |
| Occupancy Type | Owner |
| Tax Lot | 125 |
| Legal Description | LOT 125 THE GROVES PHASE C MB 44 PG 19 PER OR 4743 PG 3844 |
| Minimum Lease | 1 Month |
| Water Access Y/N | false |
| Monthly HOA Amount | 6.25 |
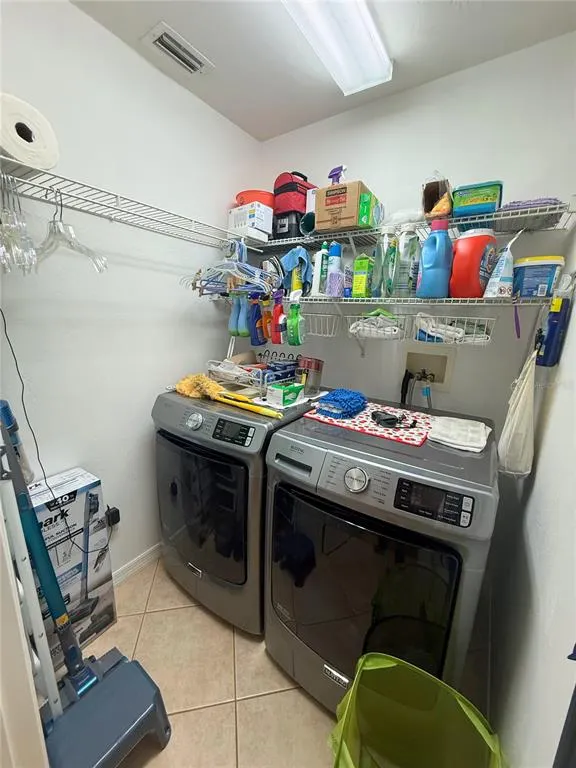
| Additional Rooms | Inside Utility |
| Water View Y/N | false |
| Flood Zone Code | X500* |
| In Law Suite YN | false |
| Flood Zone Code X500 | Yes |
| DockY/N | false |
Interior Features
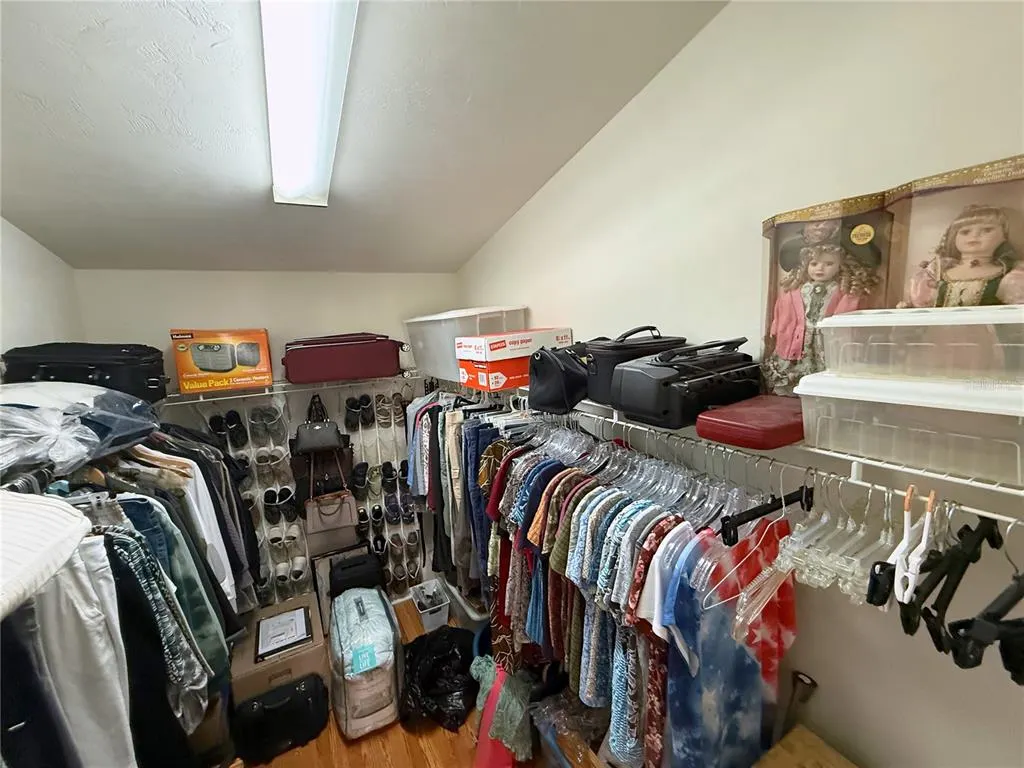
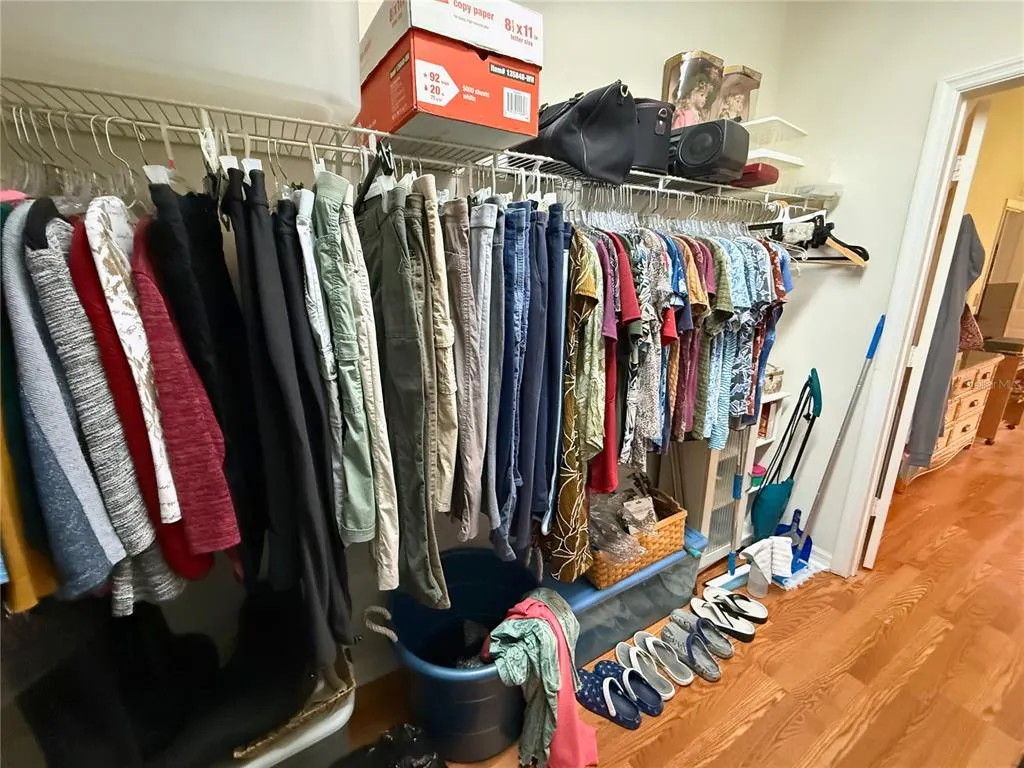
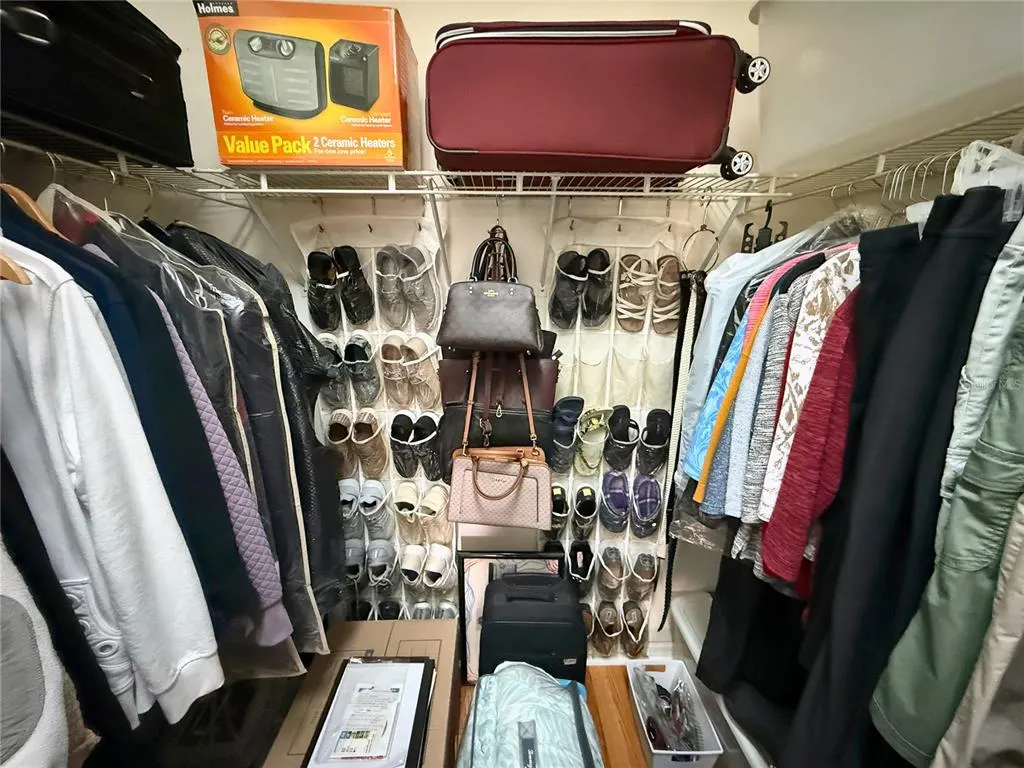
| Interior Amenities | Accessibility Features,Built-in Features,Cathedral Ceiling(s),Ceiling Fan(s),Dry Bar,Eating Space In Kitchen,High Ceilings,Kitchen/Family Room Combo,Living Room/Dining Room Combo,Open Floorplan,Primary Bedroom Main Floor,Solid Surface Counters,Solid Wood Cabinets,Split Bedroom,Stone Counters,Thermostat,Vaulted Ceiling(s),Walk-In Closet(s),Window Treatments |
|---|---|
| Flooring | Carpet,Ceramic Tile,Laminate |
| Furnished Y/N | Negotiable |
| Total Stories | 1 |
| Air Conditioning Y/N | true |
| Heating Y/N | true |
| Window Features | Double Pane Windows,ENERGY STAR Qualified Windows,Insulated Windows |
| Fireplace Y/N | false |
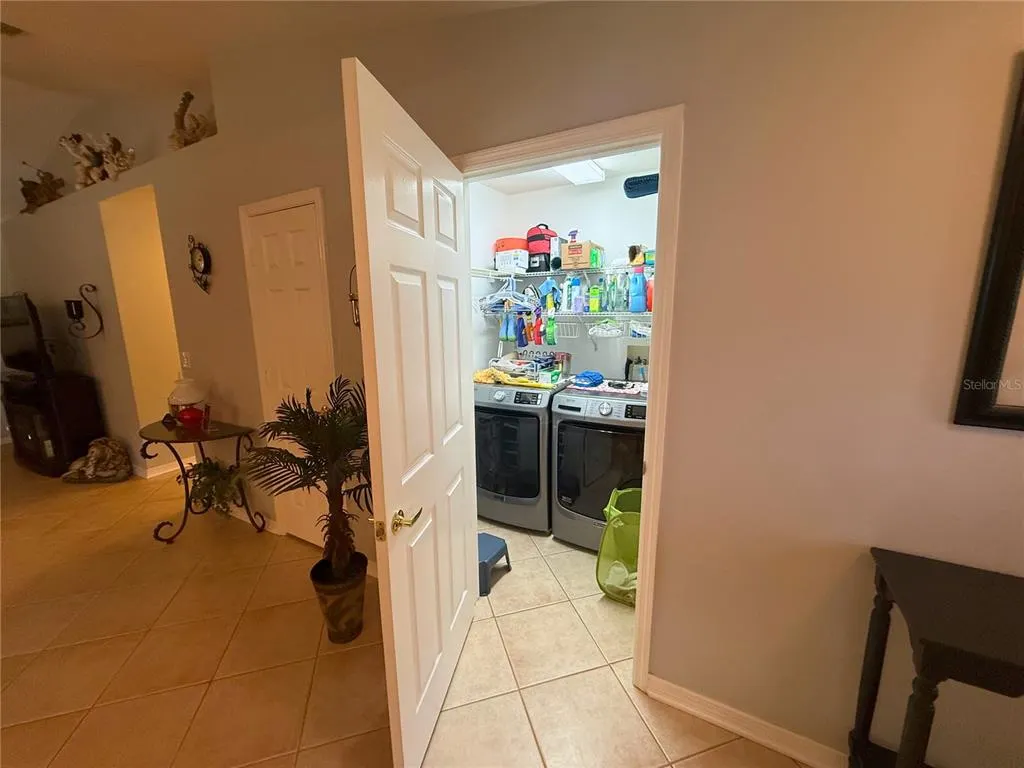
| Laundry Features | Inside,Laundry Room,Washer Hookup |
| Total Bedrooms | 3 |
| LivingAreaSource | Public Records |
| Total Baths | 2 |
Exterior Features
| Exterior Amenities | Gray Water System,Irrigation System,Private Mailbox,Private Yard,Rain Gutters,Sidewalk |
|---|---|
| Parking Features | Curb Parking,Driveway,Garage Door Opener,Ground Level,Guest,On Street,Oversized |
| Lot Features | Conservation Area,City Lot,Landscaped,Sidewalk |
| Water Source | Public |
| Lot Size Area | 9200 |
| Foundation Details | Block,Slab |
| Building Area Total | 2424 |
| Lot Dimensions | 80 x 115 |
| Lot Size Acres | 0.21 |
| Road Surface Type | Paved,Asphalt |
| Private Pool | true |
| Waterfront Y/N | false |
| Covered Spaces | 2 |
| Road Frontage Type | Street Paved |
Amenities
- Foreclosure
- Views
- Short Sale
- New Construction
- Adult 55+
- Lease To Own
- No HOA Fees
- Furnished
- Primary On Main
- Air Conditioning
- Seller Finance
- Green
- Fixer Upper
- Horse
- Golf
- Fireplace
- Deck
- Garage
- Basement
- Pool
Property vs Single Family Average in 32129
Price
Taxes
Year Built
 Copyright © MFRMLS.com All information deemed reliable but not guaranteed. All properties are subject to prior sale, change or withdrawal. Neither listing broker(s) or information provider(s) shall be responsible for any typographical errors, misinformation, misprints and shall be held totally harmless. Listing(s) information is provided for consumers personal, non-commercial use and may not be used for any purpose other than to identify prospective properties consumers may be interested in purchasing. Information on this site was last updated Last updated on November 6, 2026 4:10 PM UTC The listing information on this page last changed on Last updated on November 6, 2026 4:10 PM UTCd. The data relating to real estate for sale on this website comes in part from the Internet Data Exchange program of MFR MLS.
All information deemed reliable but not guaranteed. All properties are subject to prior sale, change or withdrawal. Neither listing broker(s) or information provider(s) shall be responsible for any typographical errors, misinformation, misprints and shall be held totally harmless. Listing(s) information is provided for consumers personal, non-commercial use and may not be used for any purpose other than to identify prospective properties consumers may be interested in purchasing.
Updated on November 6, 2026 4:10 PM UTC
 Emerald Coast Association of REALTORS®, Inc. All information deemed reliable but not guaranteed. All properties are subject to prior sale, change or withdrawal. Neither listing broker(s) or information provider(s) shall be responsible for any typographical errors, misinformation, misprints and shall be held totally harmless. Listing(s) information is provided for consumer's personal, non-commercial use and may not be used for any purpose other than to identify prospective properties consumers
 All information deemed reliable but not guaranteed. All properties are subject to prior sale, change or withdrawal. Neither listing broker(s) or information provider(s) shall be responsible for any typographical errors, misinformation, misprints and shall be held totally harmless. Listing(s) information is provided for consumers personal, non-commercial use and may not be used for any purpose other than to identify prospective properties consumers may be interested in purchasing. Information on this
 The data relating to real estate for sale/lease on this web site come in part from a cooperative data exchange program of the multiple listing service (MLS) in which this real estate firm (Broker) participates. The data is provided exclusively for the user's personal non-commercial use, and may not be used for any purpose other than to identify properties that the user may be interested in purchasing or leasing. The properties displayed may not be all of the properties in the MLS's database, or all
 IDX information is provided exclusively for consumer's personal, non-commercial use. Data may not be used for any purpose other than to identify prospective properties consumers may be interested in purchasing. Data is deemed reliable but not guaranteed.
The Tallahassee Board of REALTORS® Inc Data on this site was last updated: November 6, 2026 4:08 PM UTC
