
Address
2412 Ne 11th Court, OCALA, FL
Price
$ 215,000
Property Attributes
- MLS#OM732946
- TypeSingle Family
- Listing Status Pending
- CountyMarion
- CityOCALA
- AreaOcala
- NeighborhoodNO SUBDIVISION
- Zip34470
- StyleFlorida
- Year Built1969
- Taxes$ 1523
- Price$ 215,000
- Bedrooms3
- Full Bathrooms2
- Half Bathrooms0
- Sqr Footage1814
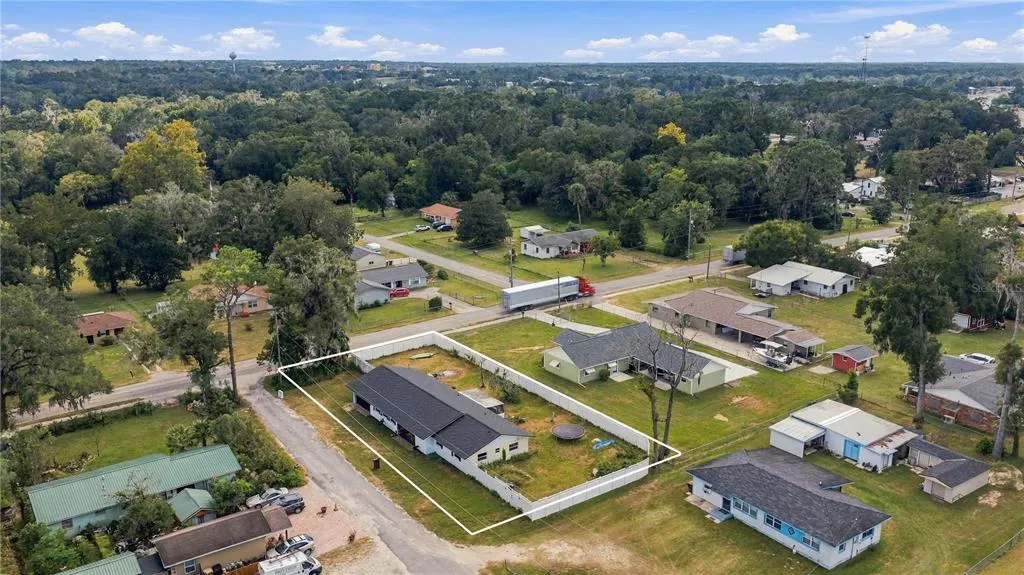
- Lot Size0.36 Acres
Data Source:
Stellar MLS
Property Description
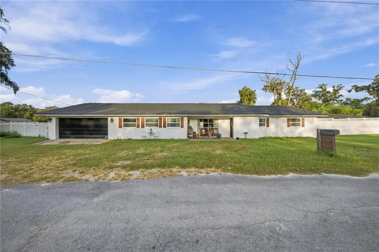
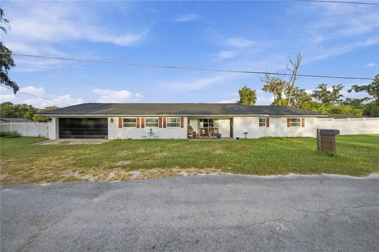
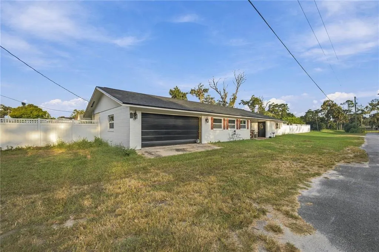
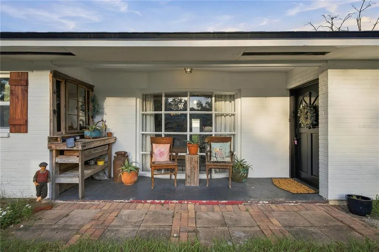
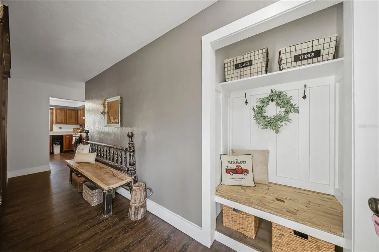
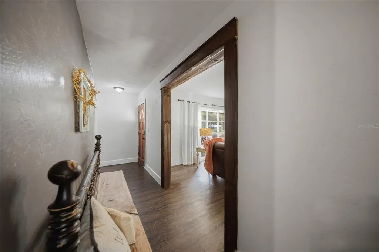
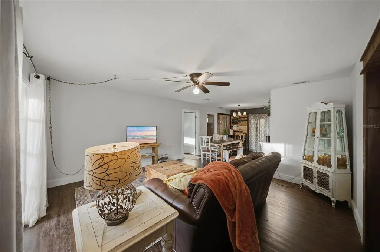
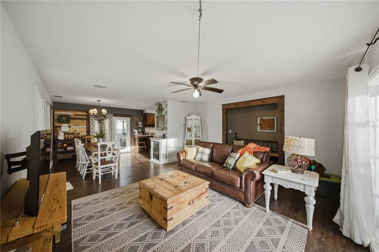
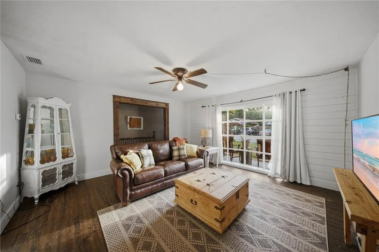
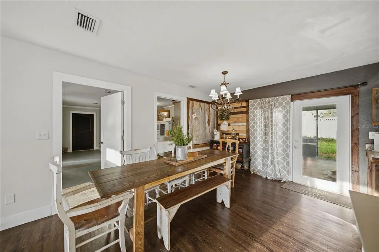
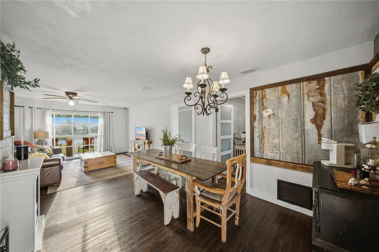
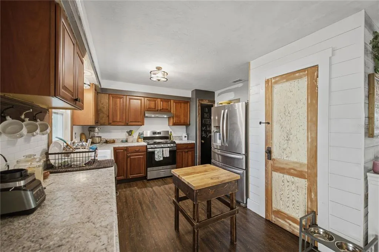
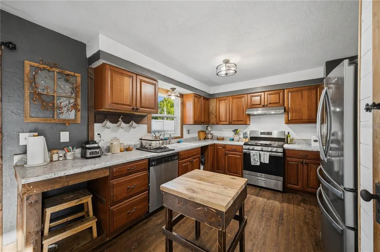
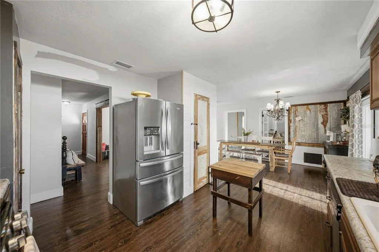
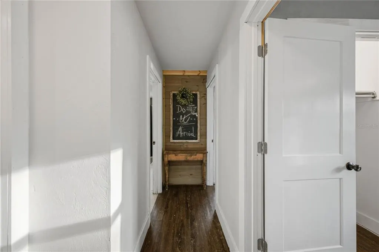
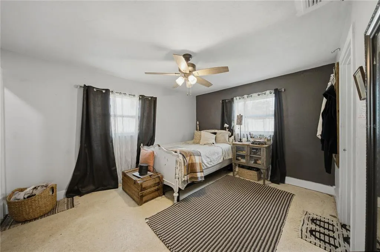
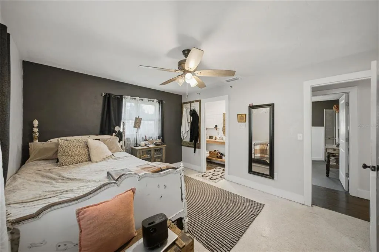
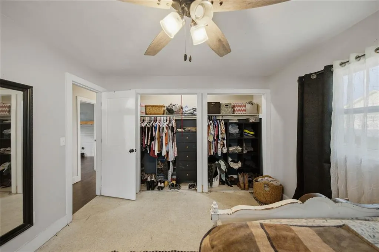
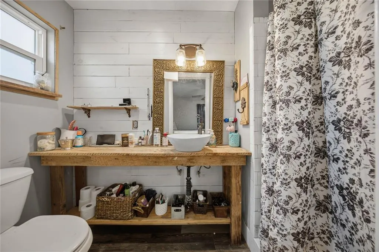
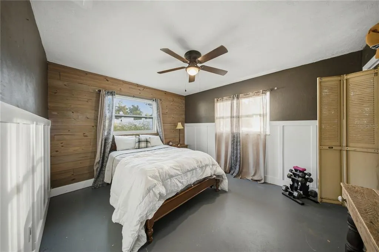
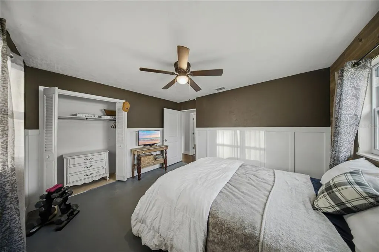
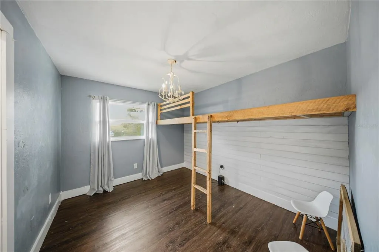
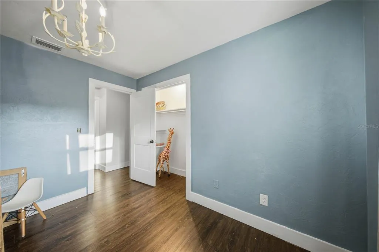
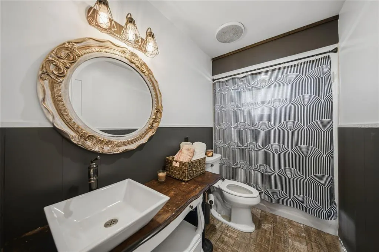
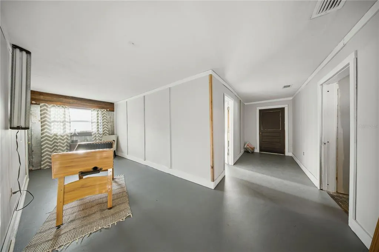
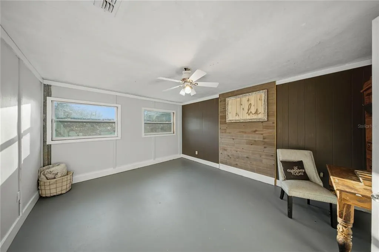
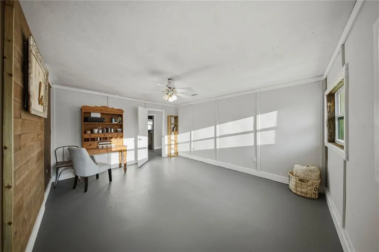
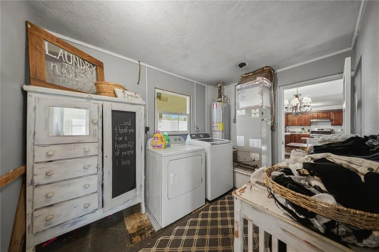
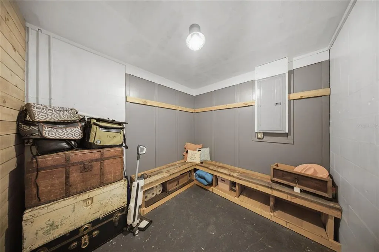
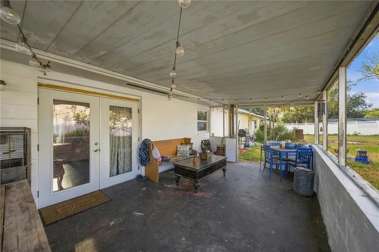
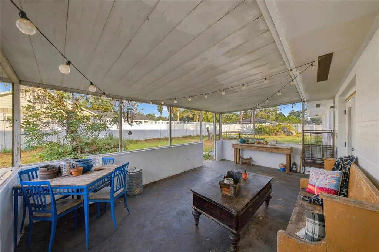
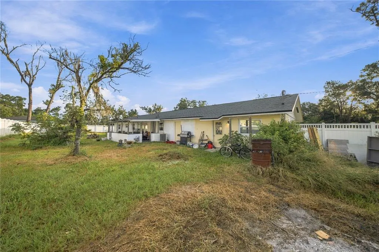
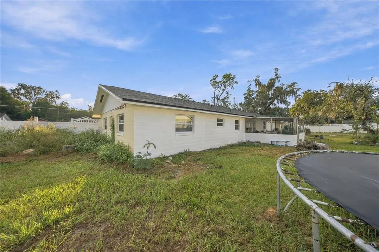
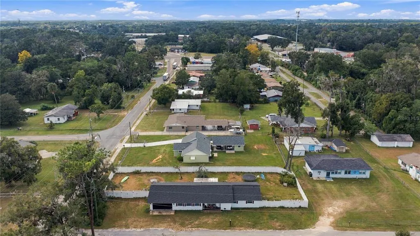
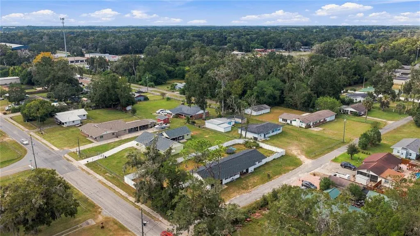
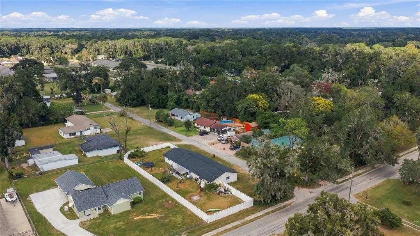
Under contract-accepting backup offers. Charm, character, and space for everyone—this home offers a combination of functional living and custom craftsmanship that is increasingly hard to find. Filled with real-wood accents and one-of-a-kind details throughout, this 2,000+ square-foot block home features beautiful custom archways, wood accent walls, built-ins, and thoughtful touches that give the home warmth and personality. With 3 bedrooms, 2 bathrooms, a flex space, and a bonus room, there’s plenty of versatility to create a layout that works for your lifestyle. The open-concept living areas keep everyone connected, while the expansive floor plan still provides room to spread out and enjoy your own space. A built-in solid-wood loft bed in the second bedroom adds even more character and creates endless possibilities for play, work, lounging, or additional storage. Practicality was considered here, too. An indoor laundry room, separate utility space, mudroom, two-car garage, and abundant storage help keep everyday life organized and convenient. Custom wood vanities in both bathrooms continue the craftsmanship found throughout the home, while a brand-new 2026 roof and newer windows add valuable improvements to an already character-filled property. Outside, an oversized fenced backyard offers plenty of room to play, garden, entertain, or create your own outdoor retreat. Spend your evenings relaxing under the covered lanai and enjoying the privacy of your own backyard. With dual entrances, generous living space, distinctive woodwork, and a location convenient to everything Ocala has to offer, this home is full of character and potential. Bring your vision, make the improvements that suit your style, and build on the craftsmanship that already makes this home truly unique.
| Elementary School | Middle School | High School |
|---|---|---|
| Oakcrest Elementary School Elementary School | Howard Middle School Middle School | Vanguard High School High School |
| Price History | |
|---|---|
| 9/30/2026 | Listed $215,000 |
General Features
| Sewer | Public Sewer |
|---|---|
| Heating | Electric |
| Cooling | Central Air |
| Utilities | Cable Available,Electricity Available,Electricity Connected,Sewer Connected,Water Available,Water Connected |
| Possession | Close Of Escrow |
| Roof | Shingle |
| Appliances | Convection Oven,Dishwasher,Electric Water Heater,Microwave,Refrigerator |
| Zoning | R1A |
| Garage Spaces | 2 |
| Patio/Porch Features | Enclosed,Porch,Rear Porch,Screened |
| Architectural Style | Florida |
| Construction Materials | Block |
| Year Built | 1969 |
| Levels | One |
| Property Subtype | Single Family Residence |
| Tax Year | 2025 |
| Ownership | Fee Simple |
| County | Marion |
| New Construction | false |
| Property Type | Residential |
| Attached Garage | true |
| Subdivision Name | NO SUBDIVISION |
| Facing Direction | East |
| Garage Y/N | true |
| Total Rooms | 7 |
| Full Baths | 2 |
| Status | Pending |
| Directions | From SR 40, head north on NE 8th Ave. Turn right onto NE 24th St. Turn left onto NE 11th Ct. Property will be on the corner. |
| High School | Vanguard High School |
| City | OCALA |
| Senior Community Y/N | false |
| MLS Area | 34470 - Ocala |
| Lot Size Units | Square Feet |
| Lot Size Square Feet | 15682 |
| Carport Y/N | false |
| Listing Terms | Cash,Conventional |
| Elementary School | Oakcrest Elementary School |
| Land Lease Y/N | false |
| Tax Annual Amount | 1523.02 |
| Middle/Junior High School | Howard Middle School |
| Additional Parcels Y/N | false |
| Lease Considered Y/N | true |
| Virtual Tour | https://www.propertypanorama.com/instaview/stellar/OM732946 |
| Building Area Units | Square Feet |
| Living Area Units | Square Feet |
| Standard Status | Active Under Contract |
| Occupancy Type | Owner |
| Tax Lot | NA |
| Legal Description | SEC 05 TWP 15 RGE 22 W 90 FT OF E 220 FT OF S 200 FT OF W1/2 OF SW1/4 OF NE1/4 OF SE1/4 364/58 |
| Minimum Lease | No Minimum |
| Water Access Y/N | false |
| Additional Rooms | Bonus Room,Family Room,Inside Utility,Storage Rooms |
| Water View Y/N | false |
| Flood Zone Code | X |
| In Law Suite YN | false |
| Flood Zone Code X | Yes |
Interior Features
| Interior Amenities | Ceiling Fan(s),Thermostat,Window Treatments |
|---|---|
| Flooring | Luxury Vinyl,Other,Terrazzo |
| Furnished Y/N | Negotiable |
| Total Stories | 1 |
| Air Conditioning Y/N | true |
| Heating Y/N | true |
| Window Features | Blinds |
| Fireplace Y/N | false |
| Laundry Features | Electric Dryer Hookup,Inside,Laundry Room,Washer Hookup |
| Total Bedrooms | 3 |
| LivingAreaSource | Public Records |
| Total Baths | 2 |
Exterior Features
| Exterior Amenities | Private Entrance,Private Mailbox,Private Yard,Sliding Doors,Storage |
|---|---|
| Vegetation | Mature Landscaping |
| Fencing | Fenced,Vinyl |
| Parking Features | Driveway,Off Street |
| Lot Features | Cleared,Corner Lot,City Lot,Oversized Lot,Street Dead-End |
| Water Source | Public |
| Lot Size Area | 15682 |
| Foundation Details | Block,Concrete Perimeter |
| Spa | false |
| Building Area Total | 2968 |
| Lot Dimensions | 90 x 175 |
| Lot Size Acres | 0.36 |
| Road Surface Type | Paved |
| Private Pool | false |
| Waterfront Y/N | false |
| Covered Spaces | 2 |
| Road Frontage Type | Street Dead-End,Street Paved |
| Road Responsibility | Public Maintained Road |
Amenities
- Foreclosure
- Views
- Short Sale
- New Construction
- Adult 55+
- Lease To Own
- No HOA Fees
- Furnished
- Primary On Main
- Air Conditioning
- Seller Finance
- Green
- Fixer Upper
- Horse
- Golf
- Fireplace
- Deck
- Garage
- Basement
- Pool
Property vs Single Family Average in 34470
Price
Taxes
Year Built
 Copyright © MFRMLS.com All information deemed reliable but not guaranteed. All properties are subject to prior sale, change or withdrawal. Neither listing broker(s) or information provider(s) shall be responsible for any typographical errors, misinformation, misprints and shall be held totally harmless. Listing(s) information is provided for consumers personal, non-commercial use and may not be used for any purpose other than to identify prospective properties consumers may be interested in purchasing. Information on this site was last updated Last updated on November 6, 2026 4:10 PM UTC The listing information on this page last changed on Last updated on November 6, 2026 4:10 PM UTCd. The data relating to real estate for sale on this website comes in part from the Internet Data Exchange program of MFR MLS.
All information deemed reliable but not guaranteed. All properties are subject to prior sale, change or withdrawal. Neither listing broker(s) or information provider(s) shall be responsible for any typographical errors, misinformation, misprints and shall be held totally harmless. Listing(s) information is provided for consumers personal, non-commercial use and may not be used for any purpose other than to identify prospective properties consumers may be interested in purchasing.
Updated on November 6, 2026 4:10 PM UTC
 Emerald Coast Association of REALTORS®, Inc. All information deemed reliable but not guaranteed. All properties are subject to prior sale, change or withdrawal. Neither listing broker(s) or information provider(s) shall be responsible for any typographical errors, misinformation, misprints and shall be held totally harmless. Listing(s) information is provided for consumer's personal, non-commercial use and may not be used for any purpose other than to identify prospective properties consumers
 All information deemed reliable but not guaranteed. All properties are subject to prior sale, change or withdrawal. Neither listing broker(s) or information provider(s) shall be responsible for any typographical errors, misinformation, misprints and shall be held totally harmless. Listing(s) information is provided for consumers personal, non-commercial use and may not be used for any purpose other than to identify prospective properties consumers may be interested in purchasing. Information on this
 The data relating to real estate for sale/lease on this web site come in part from a cooperative data exchange program of the multiple listing service (MLS) in which this real estate firm (Broker) participates. The data is provided exclusively for the user's personal non-commercial use, and may not be used for any purpose other than to identify properties that the user may be interested in purchasing or leasing. The properties displayed may not be all of the properties in the MLS's database, or all
 IDX information is provided exclusively for consumer's personal, non-commercial use. Data may not be used for any purpose other than to identify prospective properties consumers may be interested in purchasing. Data is deemed reliable but not guaranteed.
The Tallahassee Board of REALTORS® Inc Data on this site was last updated: November 6, 2026 4:08 PM UTC
