
Views - Golf Course - Primary on Main

Address
4131 101st Avenue E, PARRISH, FL
Price
$ 500,000
Property Attributes
- MLS#A4710627
- TypeSingle Family
- Listing Status Active
- CountyManatee
- CityPARRISH
- AreaParrish
- NeighborhoodABERDEEN
- Zip34219
- StyleSingle Family Residence
- Year Built2006
- Taxes$ 4972
- Price$ 500,000
- Bedrooms3
- Full Bathrooms2
- Half Bathrooms0
- Sqr Footage2042
- Lot Size0.14 Acres
Data Source:
Stellar MLS
Property Description
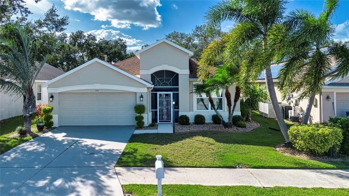
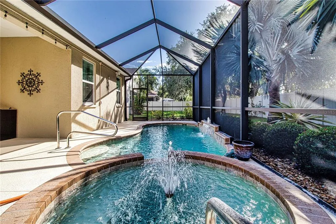
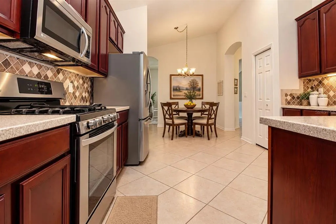
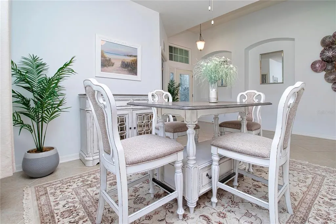
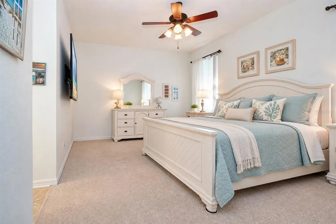
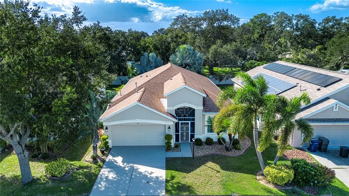
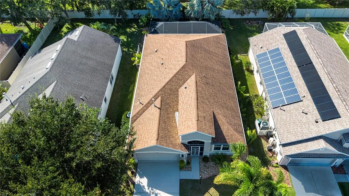
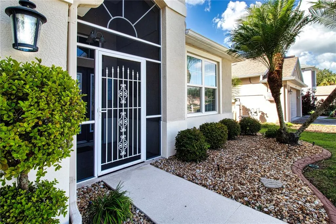
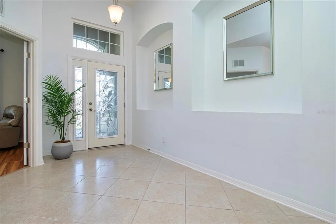
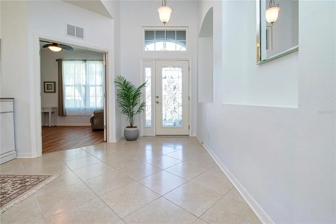
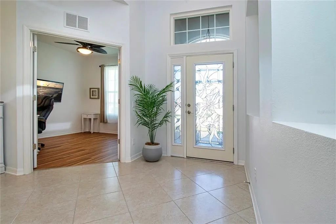
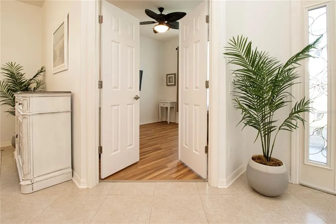
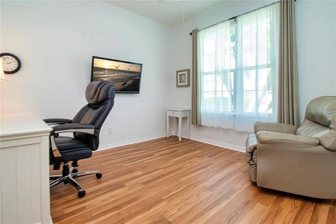
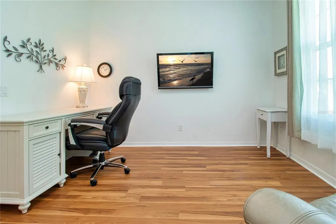
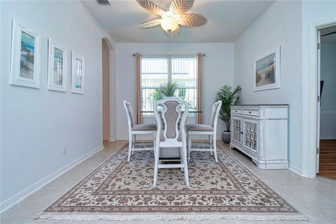
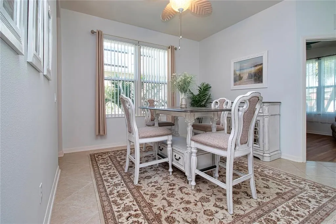
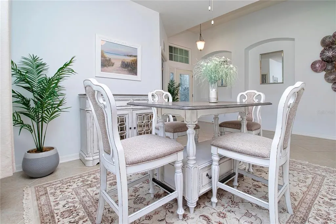
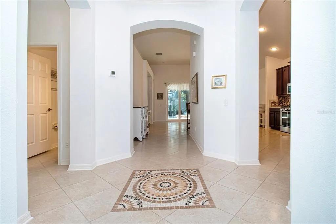
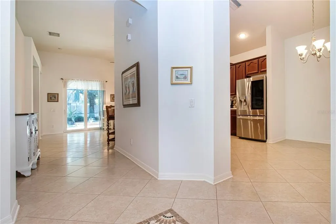
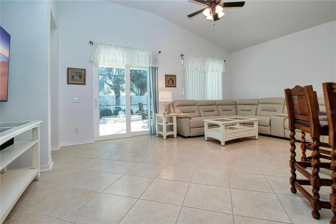
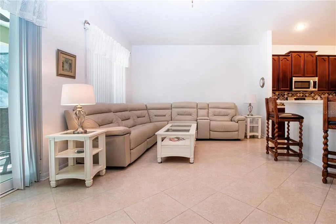
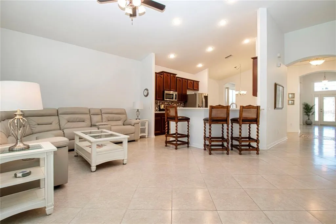
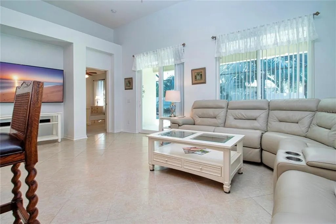
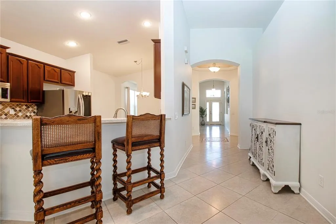
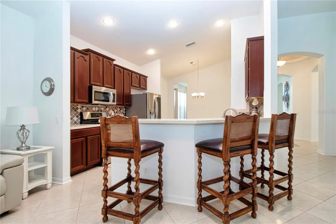
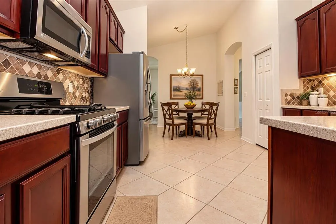
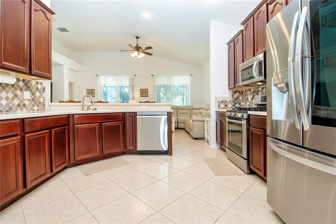
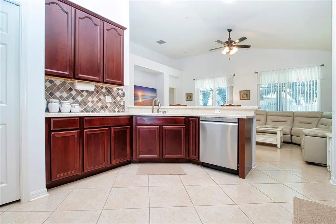
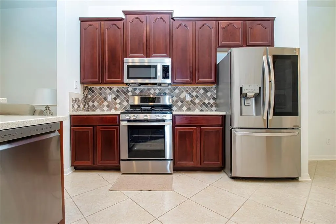
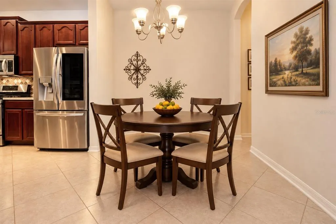
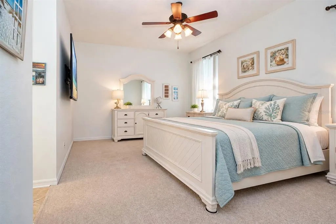
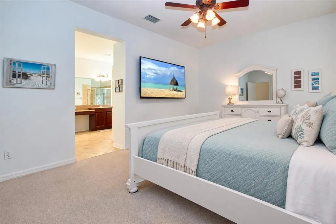
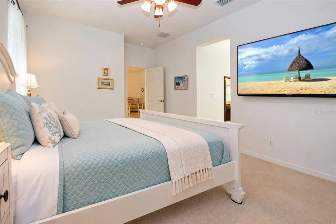
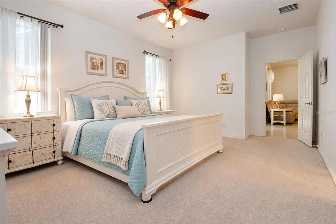
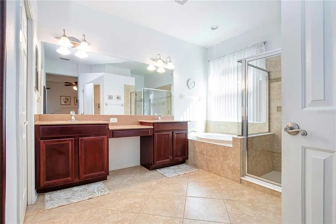
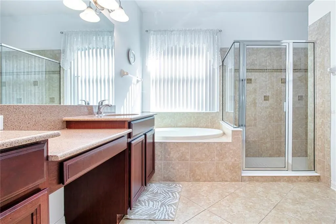
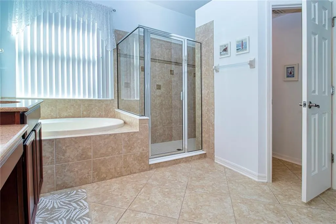
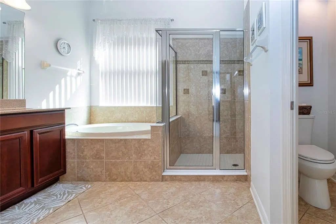
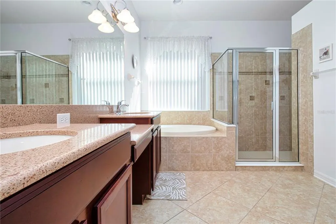
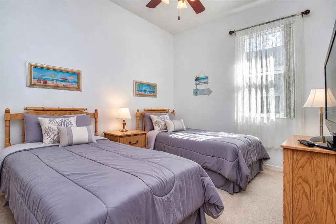
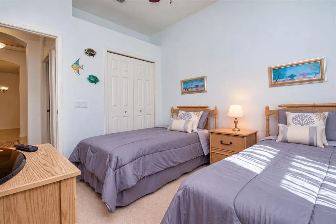
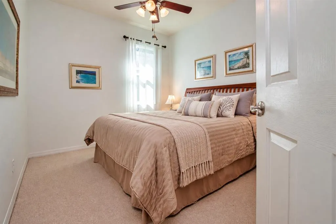
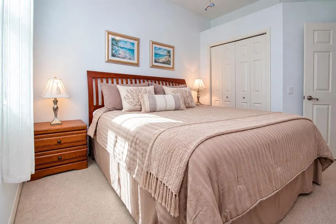
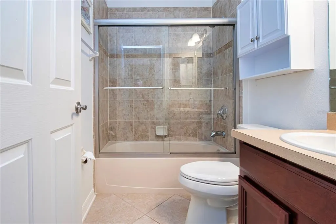
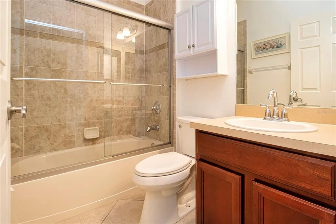
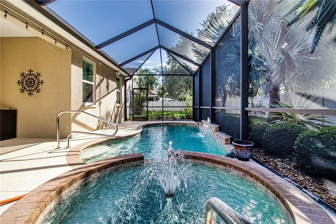
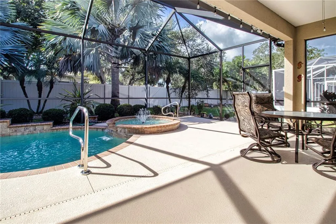
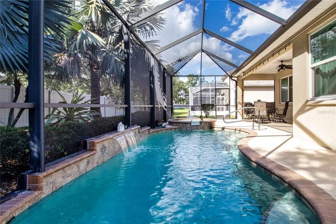
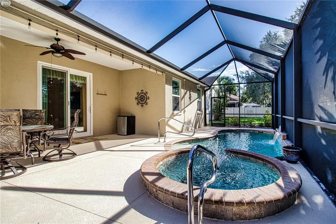
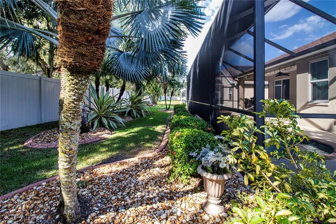
YOUR PRIVATE FLORIDA RETREAT AWAITS! Welcome to this beautifully maintained 3-bedroom, 2-bath pool home with a separate office/den in the desirable Aberdeen community of Parrish. Blending architectural character, thoughtful upgrades and exceptional outdoor living, this home offers a private tropical setting with low HOA fees and NO CDD fees! From the welcoming screened front patio, step inside to discover soaring 12-foot ceilings in the main living area, a striking rotunda with a decorative double tray ceiling, elegant arched doorways, wall niches and decorative tile inlay. These distinctive details add warmth and character to the spacious floor plan, which includes a formal dining room, comfortable living area and an inviting eat-in kitchen. The kitchen features LG stainless steel appliances, Corian countertops, a tile backsplash, generous cabinetry and a large breakfast area for casual meals. Tile flooring flows through the main living areas, luxury vinyl plank flooring enhances the separate office/den, and newer carpet adds comfort to all three bedrooms. Ceiling fans are installed throughout. The generously sized primary suite is a relaxing retreat with a private ensuite featuring dual granite-topped vanities, a walk-in shower and a separate garden soaking tub. Two additional bedrooms offer comfortable space for family or guests, while the office/den is ideal for working from home, hobbies or a reading room. THE OUTDOOR LIVING SPACE IS THE STAR OF THE SHOW! Step onto the screened back lanai and discover your own private oasis, complete with a heated saltwater pool and spa. Majestic Silver Bismarck palms line the backyard, creating a beautiful tropical backdrop, while thoughtfully selected landscaping and crisp concrete edging enhance the setting. Whether you're entertaining friends, enjoying a refreshing swim or unwinding in the spa, this peaceful backyard invites you to make the most of Florida living. You'll also appreciate the home's valuable updates and practical features, including impact-resistant windows and doors, a roof replaced in 2019 with a radiant barrier, and an HVAC with Air Scrubber installed in 2025. Additional highlights include a freshly painted exterior, insulated hurricane-rated garage door, durable polyaspartic garage floor coating and pull-down attic stairs for convenient storage access. Located in established Aberdeen, this home offers convenient access to I-75, shopping, dining and the growing amenities of Parrish and nearby Lakewood Ranch. With low HOA fees and no CDD fees, you can enjoy a beautiful pool home without the added CDD assessment. Schedule your private showing and experience the privacy, comfort and Florida lifestyle this home has to offer!
| Elementary School | Middle School | High School |
|---|---|---|
| Blackburn Elementary Elementary School | Buffalo Creek Middle Middle School | Parrish Community High High School |
| Price History | |
|---|---|
| 11/2/2026 | Listed $500,000 |
General Features
| Sewer | Public Sewer |
|---|---|
| Heating | Electric |
| Cooling | Central Air |
| Utilities | BB/HS Internet Available,Electricity Connected,Natural Gas Connected,Public,Sewer Connected,Street Lights,Water Connected |
| Roof | Shingle |
| Appliances | Dishwasher,Disposal,Dryer,Microwave,Range,Refrigerator,Washer |
| Zoning | PDR |
| HOA Fee | 188 |
| Garage Spaces | 2 |
| Association Fee Includes | Manager,Recreational Facilities |
| Patio/Porch Features | Covered,Front Porch,Rear Porch,Screened |
| Pool Features | In Ground,Gunite,Screen Enclosure |
| Security Features | Smoke Detector(s) |
| Construction Materials | Block,Stucco |
| Pets Allowed | Yes |
| Year Built | 2006 |
| View | Pool |
| Levels | One |
| Property Subtype | Single Family Residence |
| Tax Year | 2025 |
| Ownership | Fee Simple |
| Community Features | Deed Restrictions,Playground |
| Assoc Fee Paid Per | Quarterly |
| County | Manatee |
| New Construction | false |
| Property Type | Residential |
| Association Amenities | Playground |
| Attached Garage | true |
| Subdivision Name | ABERDEEN |
| Facing Direction | East |
| Garage Y/N | true |
| Total Rooms | 7 |
| Full Baths | 2 |
| Status | Active |
| Directions | Highway 301 to 101st Ave E, turn south to address |
| High School | Parrish Community High |
| City | PARRISH |
| Association Name | Aberdeen HOA - McNeil Management |
| Senior Community Y/N | false |
| MLS Area | 34219 - Parrish |
| Lot Size Units | Square Feet |
| Lot Size Square Feet | 6050 |
| Carport Y/N | false |
| Spa Features | Heated,In Ground |
| Elementary School | Blackburn Elementary |
| Land Lease Y/N | false |
| Tax Annual Amount | 4972.73 |
| Middle/Junior High School | Buffalo Creek Middle |
| Additional Parcels Y/N | false |
| Lease Considered Y/N | true |
| Virtual Tour | https://https://player.vimeo.com/progressive_redirect/playback/1239904071/rendition/720p/file.mp4 (720p).mp4?loc=external&log_user=0&signature=aee2f6dc59dee7d63e30ae340affd718b344c9feaeab38ac0d3200515aeced09 |
| Building Area Units | Square Feet |
| Living Area Units | Square Feet |
| Builder Name | Taylor Morrison |
| Standard Status | Active |
| Occupancy Type | Vacant |
| Tax Lot | 156 |
| Legal Description | LOT 156 ABERDEEN PI#7271.1880/9 |
| Minimum Lease | No Minimum |
| Water Access Y/N | false |
| Monthly HOA Amount | 62.67 |
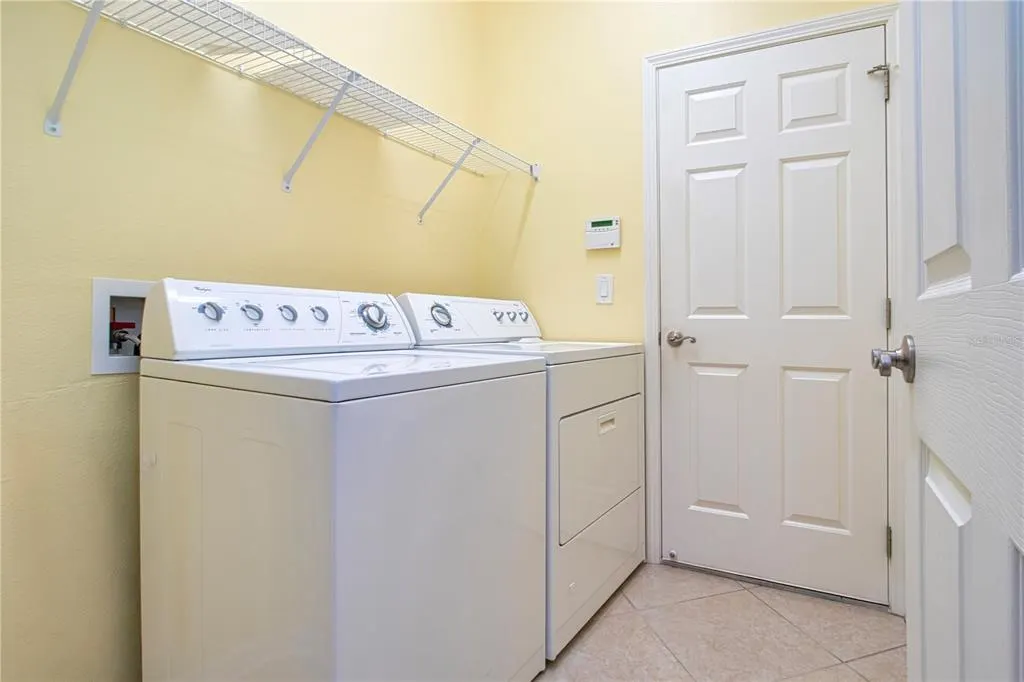
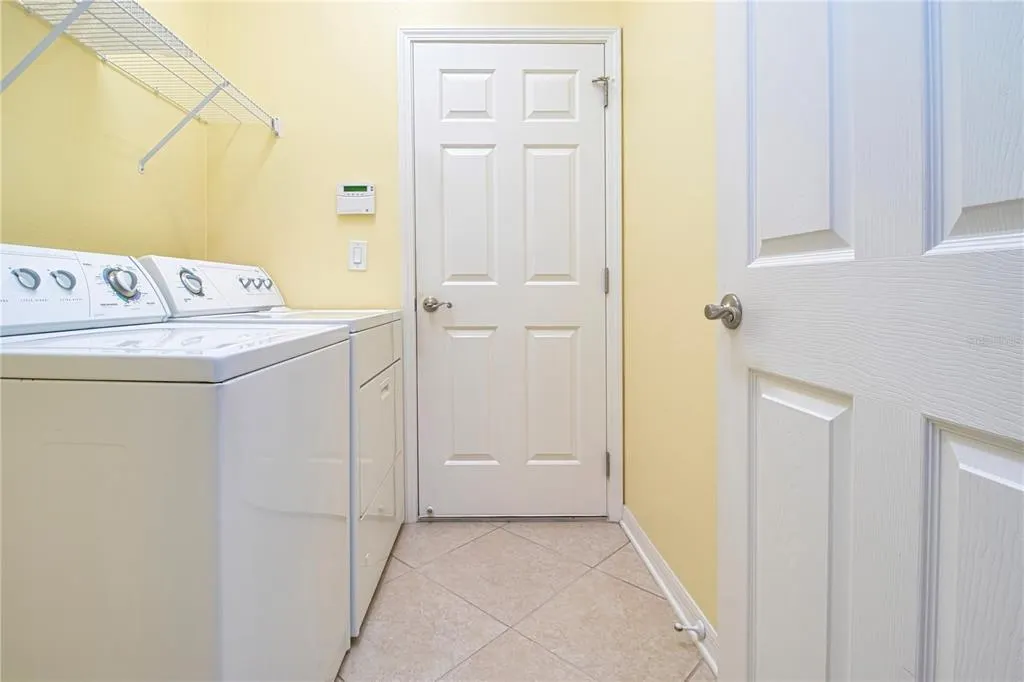
| Additional Rooms | Breakfast Room Separate,Den/Library/Office,Inside Utility |
| Water View Y/N | false |
| Flood Zone Code | X |
| In Law Suite YN | false |
| Flood Zone Code X | Yes |
Interior Features
| Interior Amenities | Cathedral Ceiling(s),Ceiling Fan(s),High Ceilings,Primary Bedroom Main Floor,Solid Surface Counters,Split Bedroom,Stone Counters,Walk-In Closet(s),Window Treatments |
|---|---|
| Flooring | Carpet,Ceramic Tile,Luxury Vinyl |
| Furnished Y/N | Partially |
| Total Stories | 1 |
| Air Conditioning Y/N | true |
| Heating Y/N | true |
| Window Features | Storm Window(s) |
| Fireplace Y/N | false |
| Laundry Features | Inside |
| Total Bedrooms | 3 |
| LivingAreaSource | Public Records |
| Total Baths | 2 |
Exterior Features
| Exterior Amenities | Irrigation System,Lighting,Private Mailbox,Rain Gutters,Sliding Doors |
|---|---|
| Vegetation | Mature Landscaping,Trees/Landscaped |
| Fencing | Vinyl |
| Parking Features | Driveway,Garage Door Opener,Ground Level |
| Lot Features | In County,Landscaped,Level,Near Golf Course,Near Marina |
| Water Source | Public |
| Lot Size Area | 6050 |
| Foundation Details | Slab |
| Spa | true |
| Building Area Total | 2727 |
| Lot Dimensions | 55 x 110 |
| Lot Size Acres | 0.14 |
| Road Surface Type | Paved,Asphalt |
| Private Pool | true |
| Waterfront Y/N | false |
| Covered Spaces | 2 |
| Road Frontage Type | Street Paved |
| Road Responsibility | Public Maintained Road |
Amenities
- Foreclosure
- Views
- Short Sale
- New Construction
- Adult 55+
- Lease To Own
- No HOA Fees
- Furnished
- Primary On Main
- Air Conditioning
- Seller Finance
- Green
- Fixer Upper
- Horse
- Golf
- Fireplace
- Deck
- Garage
- Basement
- Pool
Property vs Single Family Average in 34219
Price
Taxes
Year Built
 Copyright © MFRMLS.com All information deemed reliable but not guaranteed. All properties are subject to prior sale, change or withdrawal. Neither listing broker(s) or information provider(s) shall be responsible for any typographical errors, misinformation, misprints and shall be held totally harmless. Listing(s) information is provided for consumers personal, non-commercial use and may not be used for any purpose other than to identify prospective properties consumers may be interested in purchasing. Information on this site was last updated Last updated on November 6, 2026 4:10 PM UTC The listing information on this page last changed on Last updated on November 6, 2026 4:10 PM UTCd. The data relating to real estate for sale on this website comes in part from the Internet Data Exchange program of MFR MLS.
All information deemed reliable but not guaranteed. All properties are subject to prior sale, change or withdrawal. Neither listing broker(s) or information provider(s) shall be responsible for any typographical errors, misinformation, misprints and shall be held totally harmless. Listing(s) information is provided for consumers personal, non-commercial use and may not be used for any purpose other than to identify prospective properties consumers may be interested in purchasing.
Updated on November 6, 2026 4:10 PM UTC
 Emerald Coast Association of REALTORS®, Inc. All information deemed reliable but not guaranteed. All properties are subject to prior sale, change or withdrawal. Neither listing broker(s) or information provider(s) shall be responsible for any typographical errors, misinformation, misprints and shall be held totally harmless. Listing(s) information is provided for consumer's personal, non-commercial use and may not be used for any purpose other than to identify prospective properties consumers
 All information deemed reliable but not guaranteed. All properties are subject to prior sale, change or withdrawal. Neither listing broker(s) or information provider(s) shall be responsible for any typographical errors, misinformation, misprints and shall be held totally harmless. Listing(s) information is provided for consumers personal, non-commercial use and may not be used for any purpose other than to identify prospective properties consumers may be interested in purchasing. Information on this
 The data relating to real estate for sale/lease on this web site come in part from a cooperative data exchange program of the multiple listing service (MLS) in which this real estate firm (Broker) participates. The data is provided exclusively for the user's personal non-commercial use, and may not be used for any purpose other than to identify properties that the user may be interested in purchasing or leasing. The properties displayed may not be all of the properties in the MLS's database, or all
 IDX information is provided exclusively for consumer's personal, non-commercial use. Data may not be used for any purpose other than to identify prospective properties consumers may be interested in purchasing. Data is deemed reliable but not guaranteed.
The Tallahassee Board of REALTORS® Inc Data on this site was last updated: November 6, 2026 4:08 PM UTC
