
Waterfront
Address
39 Balmoral Castle Drive, St. Johns, FL
Price
$ 548,000
Property Attributes
- MLS#2167487
- TypeSingle Family
- Listing Status Active
- CountySAINT JOHNS
- CitySt. Johns
- Area301-Julington Creek-Switzerland
- NeighborhoodAberdeen
- Zip32259
- StyleTraditional
- Year Built2019
- Taxes$ 6905
- Price$ 548,000
- Bedrooms5
- Full Bathrooms4
- Half Bathrooms0
- Sqr Footage2561
- Lot Size0.17 Acres
Data Source:
Northeast Florida MLS (NEFMLS)
Property Description
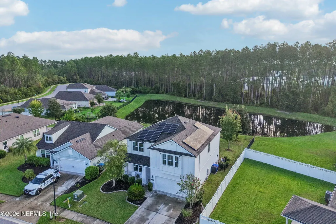
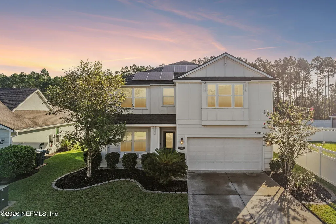
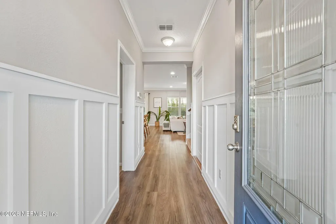
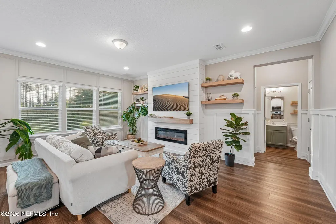
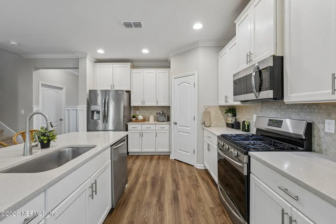
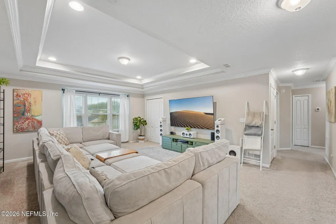
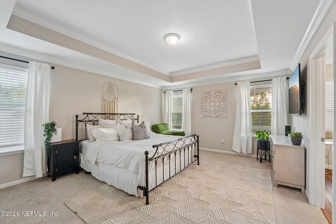
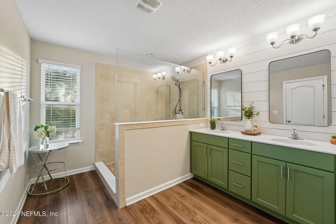
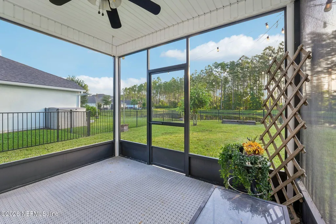
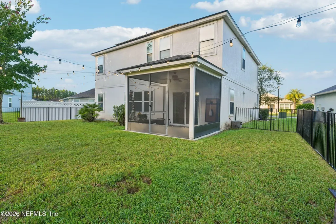
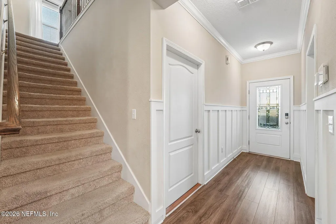
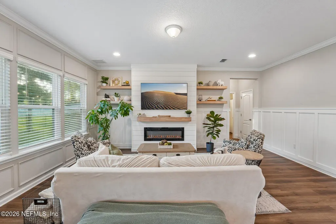
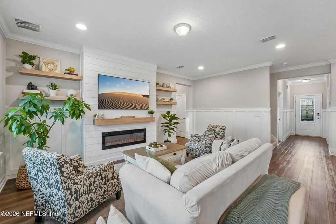
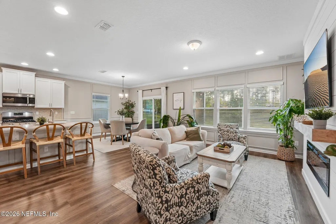
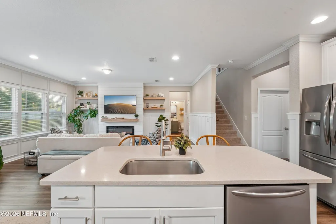
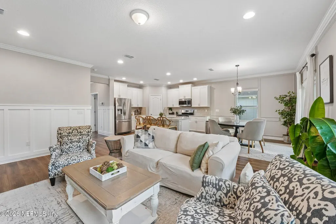
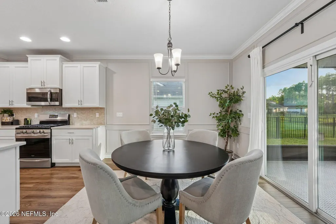
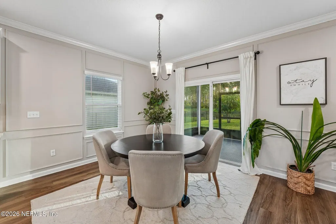
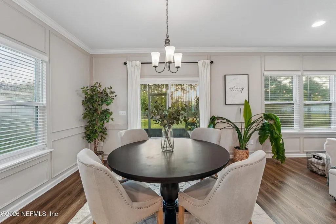
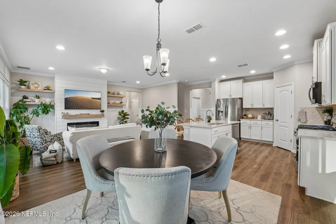
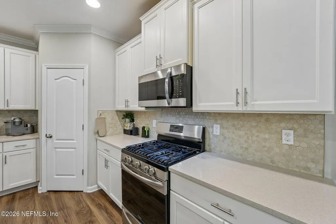
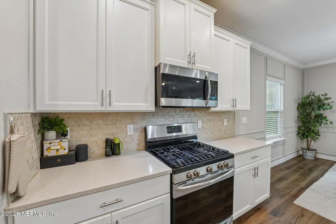
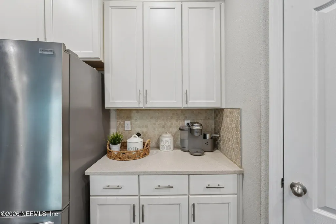
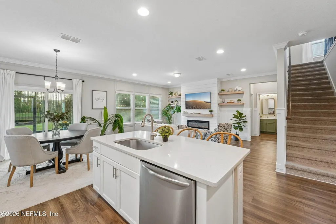
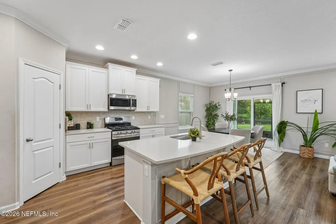
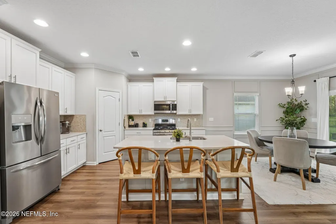
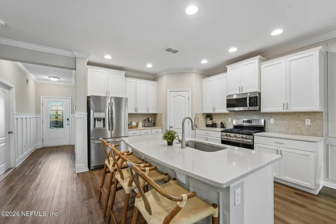
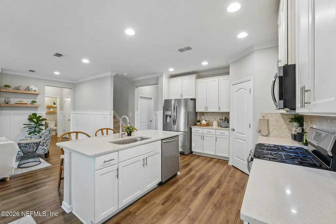
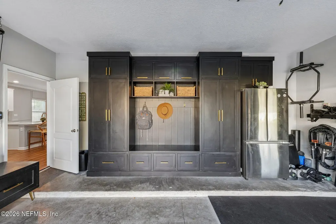
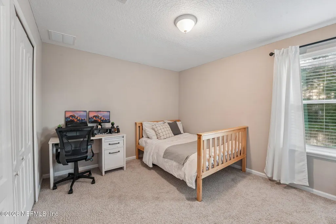
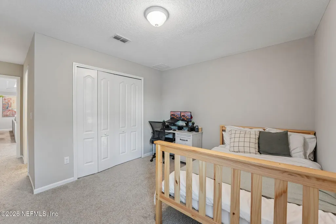
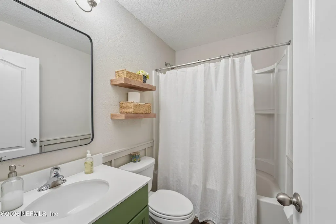
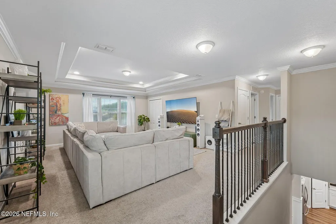
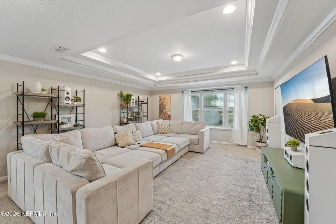
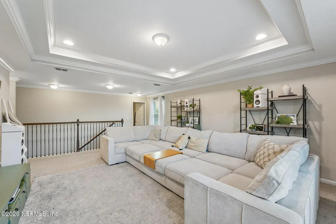
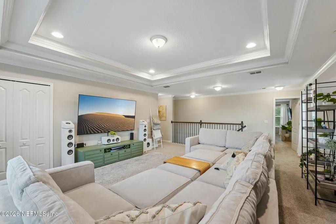
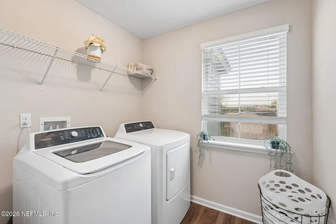
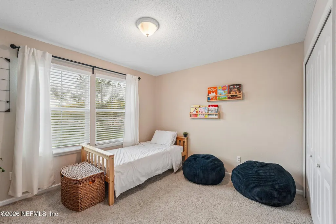
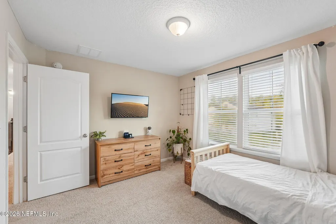
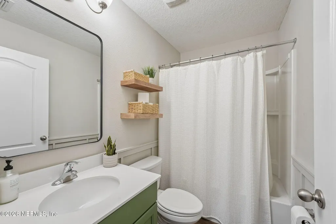
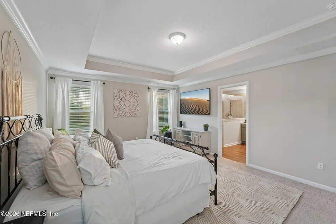
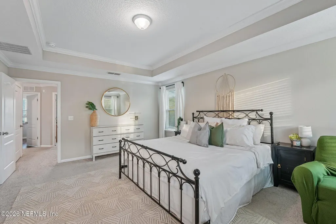
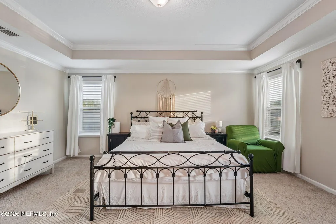
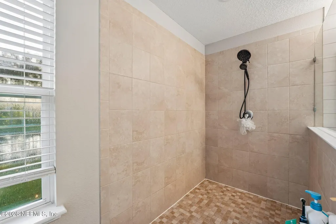
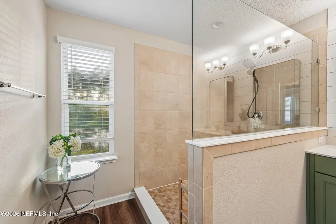
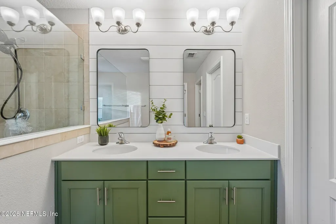
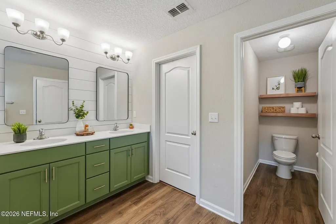
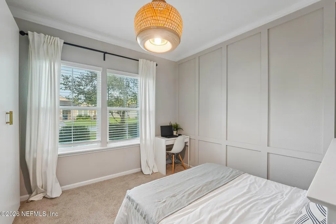
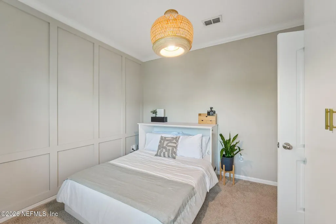
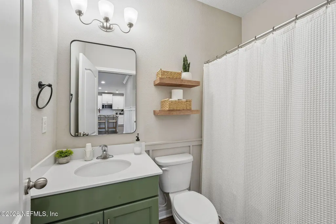
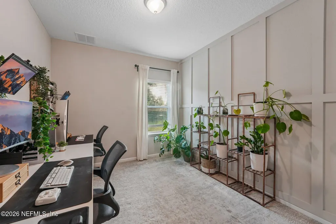
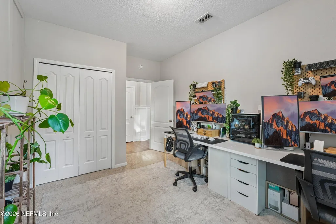
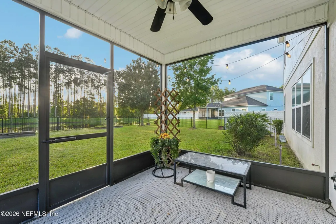
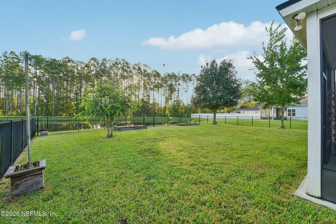
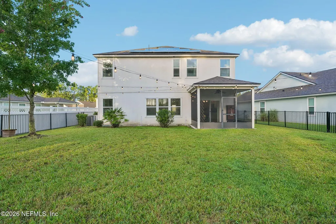
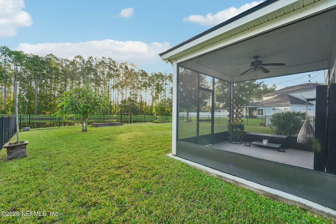
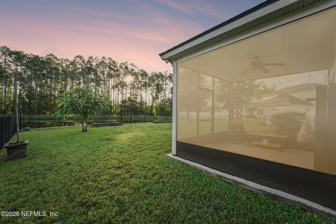
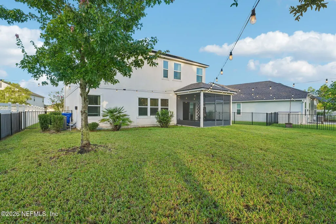
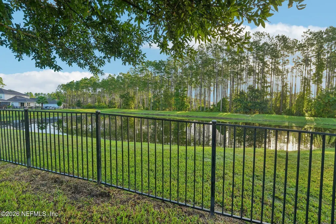
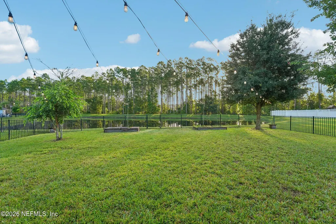
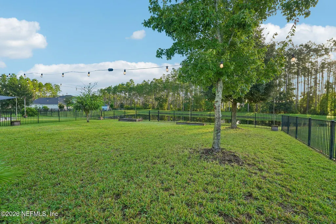
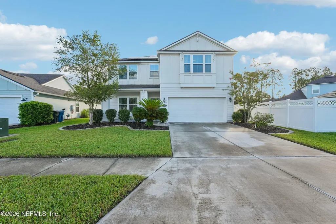
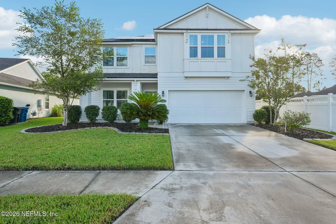
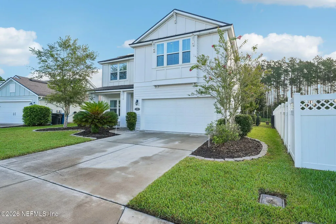
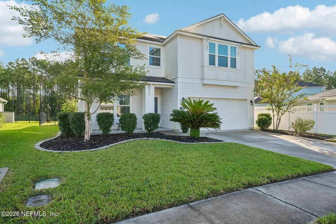
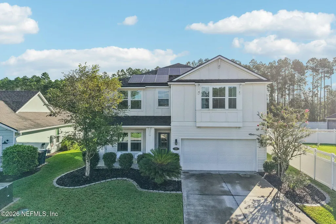
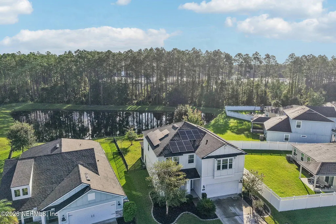
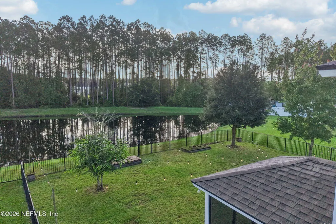
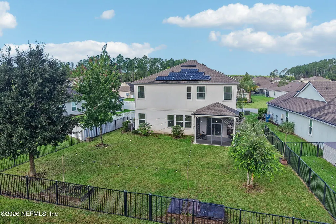
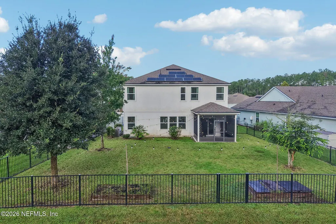
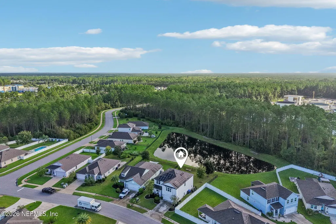
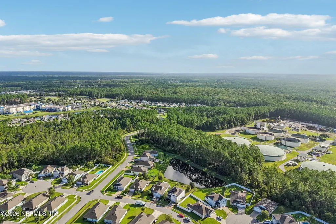
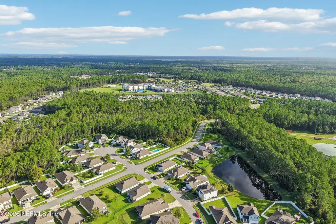
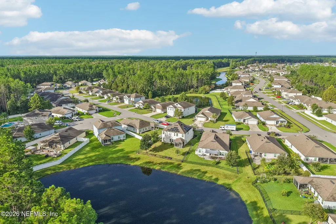
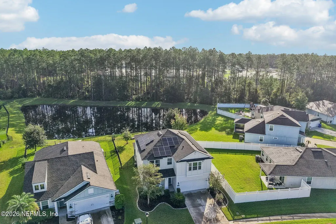
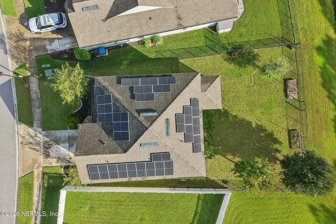
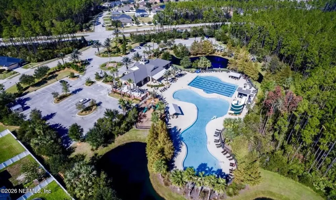
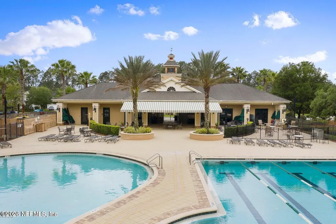
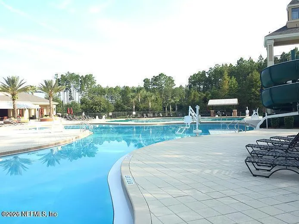
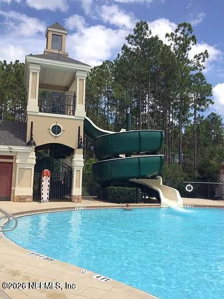
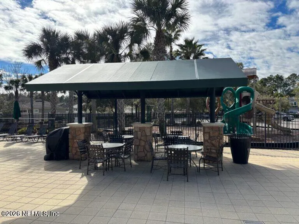
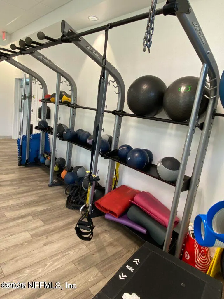
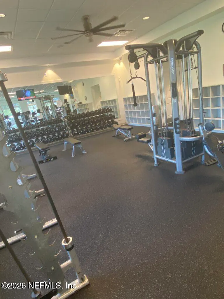
Imagine stepping outside each morning to a backyard that feels like a private escape. This fully fenced backyard stretches beyond the screened lanai toward a tranquil pond, with a beautiful preserve beyond it. Instead of looking into another row of homes, your view opens to water, mature greenery and the peaceful natural setting beyond. The preserve creates an especially serene backdrop, giving the backyard a sense of space, privacy and quiet that is hard to find. Whether you're sipping coffee on the lanai, watching the water and wildlife, gathering with friends or simply enjoying a quiet evening outdoors, this is a space designed to slow things down and let you breathe. Inside, this 5 bed, 4 bath Aberdeen home offers 2,561 square feet of beautifully finished living space with an incredible amount of character and attention to detail. Throughout the home, thoughtfully designed wall treatments give each space its own personality, from classic board and batten and elegant wainscoting to crisp, clean shiplap. Crown molding adds another layer of polish, creating a finished look that feels intentional without being overdone. LVP flooring flows throughout the main living areas, bathrooms and laundry room, while the bedrooms and upstairs loft are comfortably carpeted. The kitchen is bright, welcoming and made for gathering, with crisp white cabinetry, a large island with abundant storage and breakfast bar seating, pantry, gas stove and backsplash. The living room brings even more character with a beautifully styled shiplap feature surrounding the electric fireplace and mantel. Large sliding doors off the dining area open directly to the screened lanai, creating an easy connection between the indoor living space and that incredible pond and preserve setting. The main level also offers two versatile bedrooms that can easily adapt to your lifestyle, whether you need guest space, home offices or flex rooms. A full downstairs bathroom adds convenience with updated mirrors and beautiful finishes. Upstairs, the oversized primary suite provides a spacious retreat of its own, with a tray ceiling and comfortable carpeting. The primary bath continues the home's custom design with shiplap detailing, dual sinks, a walk-in closet, separate toilet room and a beautifully tiled super shower. Bedroom four features its own ensuite bath with a tub and shower, updated sink and mirror, vanity and fresh paint. Bedroom five is bright and freshly painted. A large upstairs loft area with a double tray ceiling offers plenty of room for a family room, media and game room, or additional gathering space, while the spacious laundry room keeps everyday living convenient. The garage is designed for real life, with a large built-in mudroom area and drop zone that gives backpacks, shoes and everyday clutter a dedicated home. A monkey bar storage system, refrigerator and freezer provide even more practical storage and functionality. Located in Aberdeen in St. Johns, this home combines a peaceful natural setting with the amenities of a desirable planned community, including a resort-style pool, lap pool and fitness center. The community is also served by Freedom Crossing Academy and Bartram Trail High School. Beautifully personalized, thoughtfully designed and surrounded by a view that feels more like a retreat than a typical neighborhood backyard, this is a home where you can enjoy the best of both worlds: a warm and inviting interior and a peaceful outdoor setting that gives you a little more room to breathe. | Please see Solar Panel Addendum in the documents section | Active cameras in the house.
| Elementary School | Middle School | High School |
|---|---|---|
| Freedom Crossing Academy Elementary School | Freedom Crossing Academy Middle School | Bartram Trail High School |
| Price History | |
|---|---|
| 10/2/2026 | Listed $548,000 |
General Features
| Sewer | Public Sewer |
|---|---|
| Heating | Central |
| Cooling | Central Air |
| Utilities | Electricity Connected,Natural Gas Connected,Sewer Connected,Water Connected |
| Possession | Close Of Escrow |
| Roof | Shingle |
| Appliances | Dishwasher,Disposal,Dryer,Gas Range,Ice Maker,Microwave,Refrigerator,Washer |
| HOA Fee | 50.0 |
| Garage Spaces | 2.0 |
| Patio/Porch Features | Front Porch,Patio,Screened |
| Architectural Style | Traditional |
| Construction Materials | Composition Siding,Frame |
| Year Built | 2019 |
| View | Pond |
| Stories Count | 2 |
| Levels | Two |
| Property Subtype | Single Family Residence |
| Tax Year | 2025 |
| Current Use | Residential,Single Family |
| Parcel Number | 0097626550 |
| Waterfront Features | Pond |
| Community Features | Sidewalks,Street Lights |
| Assoc Fee Paid Per | Annually |
| County | St. Johns |
| Property Type | Residential |
| Association Amenities | Pool,Other,Basketball Court,Clubhouse,Fitness Center,Park,Playground |
| HOA | Yes |
| Attached Garage | Yes |
| Subdivision Name | Aberdeen |
| Garage Y/N | Yes |
| Full Baths | 4 |
| Status | Active |
| Directions | Take Race Track Rd to Veterans Pkwy,turn right onto Longleaf Pine Pkwy,turn right onto Shetland Dr,left onto Balmoral Castle Dr. Home will be on the left. |
| High School | Bartram Trail |
| City | St. Johns |
| Association Name | Aberdeen Owners Association c/o CMCJax |
| Senior Community Y/N | No |
| Zoning Description | Residential |
| MLS Area | 301-Julington Creek/Switzerland |
| Lot Size Units | Acres |
| Lot Size Square Feet | 7405.2 |
| Carport Y/N | No |
| Listing Terms | Cash,Conventional,FHA,VA Loan |
| Elementary School | Freedom Crossing Academy |
| Property Attached Y/N | No |
| Tax Annual Amount | 6905.89 |
| Home Warranty Y/N | No |
| Middle/Junior High School | Freedom Crossing Academy |
| Lease Renewal Y/N | No |
| MLS Area Minor | 301-Julington Creek/Switzerland |
| Lease Considered Y/N | No |
| Rent Control Y/N | No |
| Virtual Tour | https://www.zillow.com/view-imx/b3cbf586-4bbb-4694-b5e1-8dcdc7799dc8?wl=true&setAttribution=mls&initialViewType=pano |
| Standard Status | Active |
| MobileHomeRemainsYN | No |
| Cash | True |
| Conventional | True |
| Sewer_co_Public_sp_Sewer | True |
| Heating_co_Central | True |
| Accessory Dwelling Unit Y/N | No |
| Water Body Access Y/N | None |
| CDD | Yes |
Interior Features
| Interior Amenities | Breakfast Bar,Kitchen Island,Pantry,Primary Bathroom - Shower No Tub,Walk-In Closet(s) |
|---|---|
| Flooring | Carpet |
| Total Fireplaces | 1 |
| Fireplace Features | Electric |
| Basement (Y/N) | No |
| Air Conditioning Y/N | Yes |
| Heating Y/N | Yes |
| Fireplace Y/N | Yes |
| Laundry Features | In Unit,Upper Level |
| Total Bedrooms | 5 |
| Entry Level | 1 |
| LivingAreaSource | Appraiser |
| Total Baths | 4 |
Exterior Features
| Fencing | Back Yard |
|---|---|
| Parking Features | Attached,Garage |
| Lot Features | Sprinklers In Front,Sprinklers In Rear |
| Water Source | Public |
| Lot Size Area | 0.17 |
| Spa | No |
| Building Area Total | 3204.0 |
| Lot Size Acres | 0.17 |
| Road Surface Type | Asphalt |
| Waterfront Y/N | Yes |
| Crops Included Y/N | No |
| Horse Y/N | No |
| Irrigation Water Rights Y/N | No |
Amenities
- Foreclosure
- Views
- Short Sale
- New Construction
- Adult 55+
- Lease To Own
- No HOA Fees
- Furnished
- Primary On Main
- Air Conditioning
- Seller Finance
- Green
- Fixer Upper
- Horse
- Golf
- Fireplace
- Deck
- Garage
- Basement
- Pool
Property vs Single Family Average in 32259
Price
Taxes
Year Built
Visits
 Copyright © MFRMLS.com All information deemed reliable but not guaranteed. All properties are subject to prior sale, change or withdrawal. Neither listing broker(s) or information provider(s) shall be responsible for any typographical errors, misinformation, misprints and shall be held totally harmless. Listing(s) information is provided for consumers personal, non-commercial use and may not be used for any purpose other than to identify prospective properties consumers may be interested in purchasing. Information on this site was last updated Last updated on November 6, 2026 4:10 PM UTC The listing information on this page last changed on Last updated on November 6, 2026 4:10 PM UTCd. The data relating to real estate for sale on this website comes in part from the Internet Data Exchange program of MFR MLS.
All information deemed reliable but not guaranteed. All properties are subject to prior sale, change or withdrawal. Neither listing broker(s) or information provider(s) shall be responsible for any typographical errors, misinformation, misprints and shall be held totally harmless. Listing(s) information is provided for consumers personal, non-commercial use and may not be used for any purpose other than to identify prospective properties consumers may be interested in purchasing.
Updated on November 6, 2026 4:10 PM UTC
 Emerald Coast Association of REALTORS®, Inc. All information deemed reliable but not guaranteed. All properties are subject to prior sale, change or withdrawal. Neither listing broker(s) or information provider(s) shall be responsible for any typographical errors, misinformation, misprints and shall be held totally harmless. Listing(s) information is provided for consumer's personal, non-commercial use and may not be used for any purpose other than to identify prospective properties consumers
 All information deemed reliable but not guaranteed. All properties are subject to prior sale, change or withdrawal. Neither listing broker(s) or information provider(s) shall be responsible for any typographical errors, misinformation, misprints and shall be held totally harmless. Listing(s) information is provided for consumers personal, non-commercial use and may not be used for any purpose other than to identify prospective properties consumers may be interested in purchasing. Information on this
 The data relating to real estate for sale/lease on this web site come in part from a cooperative data exchange program of the multiple listing service (MLS) in which this real estate firm (Broker) participates. The data is provided exclusively for the user's personal non-commercial use, and may not be used for any purpose other than to identify properties that the user may be interested in purchasing or leasing. The properties displayed may not be all of the properties in the MLS's database, or all
 IDX information is provided exclusively for consumer's personal, non-commercial use. Data may not be used for any purpose other than to identify prospective properties consumers may be interested in purchasing. Data is deemed reliable but not guaranteed.
The Tallahassee Board of REALTORS® Inc Data on this site was last updated: November 6, 2026 4:08 PM UTC
